38 Twinbrook Avenue, Salem, NH 03079
- 3 beds |
- 2 baths |
- 2,432 sqft
 Single-Family Home
 Built in 1979
 0.75acre lot
 1 car garage
 $257/sqft
 Listed 13 days ago
Property Description
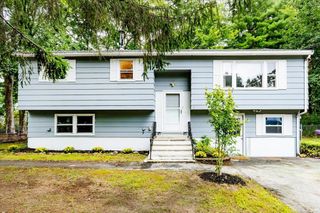
**Improved Price** Nestled on a beautifully landscaped 3/4-acre lot near the Massachusetts border, 38 Twinbrook Ave offers comfort, space, and convenience. This move-in-ready 3-bedroom, 2-bath split-entry home features fresh paint, an updated kitchen with granite countertops, hardwood floors throughout, and central air conditioning. The inviting living room boasts a wood-burning fireplace, while the open kitchen provides an ideal space for everyday living and entertaining. Step outside to enjoy the peaceful backyard, mature trees, and beautiful views from the back deck. Public water and sewer add to the home's convenience. The finished lower level features tile flooring, a 3/4 bath, ample storage, and garage access, offering flexible space for a variety of needs. With town approval, the layout may also present potential for an accessory dwelling unit, ideal for multi-generational living. A long driveway provides plenty of off-street parking. Conveniently located near Salem's shopping, schools, and amenities, with easy access to Route 93 for commuting to Boston or heading north to the mountains, this property offers the best of Southern New Hampshire living. Open House Sat. Oct 31th from 11am-1pm
- Listing Status:
- Active
- Date Added:
- October 15, 2026
- Data Last Updated:
- October 28, 2026 at 7:59AM
- Listing Office:
- Keller Williams Realty-Metropolitan : 603-232-8282
- Listing Agent:
- Christina Grover : 603-965-5021 : Christina@teamphinney.com
- MLS ID:
- 5114448

- General: Deck
- Style: Split Entry
- Parking: Direct EntryGarage
- Roofing: Architectural Shingle
- General: Wood FrameVinyl SidingConcrete
- Road/Access: Public
- County: Rockingham
- Driveway: Paved
- Zoning: Residential
- Utilities: Cable Available
- Water: Public
- Sewer: Public
This listing courtesy of Christina Grover , Keller Williams Realty-Metropolitan
Monthly Payment
- Principal & Interest $
- Property Taxes $
- Home Insurance $
- VA Funding Fee $

Location
Similar Listings Nearby

 Presented by Veterans United Realty