4 Applewood Lane, Salem, NH 03079
- 5 beds |
- 4 baths |
- 3,506 sqft
 Single-Family Home
  Built in 1988
  0.6acre lot
 4 car garage
  $264/sqft
  Listed 2 months ago
Property Description
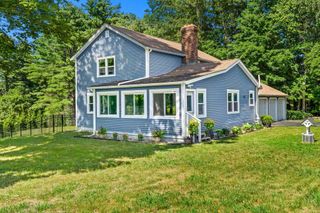
Welcome to 4 Applewood Lane, a spacious and versatile 5-bedroom home nestled in a desirable cul-de-sac neighborhood in Salem. This exceptional property offers a in-law apartment in the basement with its own walkout entrance, providing ideal flexibility for extended family, guests, or potential rental income. The home features a comfortable and functional layout with generous living space throughout. Car enthusiasts and hobbyists will appreciate both a 2-car garage under and a separate 2-car detached carriage house garage, offering abundant parking and storage options. Step outside to your private backyard retreat featuring an above-ground pool with a spacious deck, perfect for entertaining, relaxing, and enjoying warm-weather gatherings. Located in a quiet cul-de-sac setting, this home offers a strong sense of community while remaining conveniently close to shopping, dining, and commuter routes. A rare opportunity to own a property with space, flexibility, and great outdoor amenities all in one. Don’t miss it! Buyers and Buyer Agents to do there own due diligence. Contingent upon sellers finding suitable housing. Offer deadline is Monday 6/1 by 5pm.
- Listing Status:
- Pending
- Date Added:
- May 21, 2026
- Data Last Updated:
- July 27, 2026 at 2:58PM
- Listing Office:
- The Gove Group Real Estate, LLC : 603-778-6400
- Listing Agent:
- Hollie M Fitzgerald : 978-478-7348 : hfitzgerald@thegovegroup.com
- MLS ID:
- 5090179

- General: Cathedral CeilingCeiling Fan1 FireplaceIn-Law SuiteKitchen Island
- Appliances: DishwasherDryerMicrowaveRefrigeratorWasherGas StoveElectric Stove
- Basement: Apartment(s)Partially FinishedWalkout
- Flooring: Ceramic TileCarpetHardwood
- A/C: Wall AC Units
- Heating: OilHot Water
- General: DeckDog FenceAbove Ground PoolShedWindow(s) w/ Solar Shade
- Style: Colonial
- Parking: DrivewayGarageAttachedDetached
- Roofing: Asphalt Shingle
- General: Vinyl SidingConcrete
- Road/Access: Cul-de-SacPublic
- School District: Salem School District
- County: Rockingham
- Driveway: Brick/PaversPaved
- Zoning: RES
- Utilities: Cable AvailablePropanePhone
- Water: Public
- Sewer: Public
This listing courtesy of Hollie M Fitzgerald , The Gove Group Real Estate, LLC
Monthly Payment
- Principal & Interest $
- Property Taxes $
- Home Insurance $
- VA Funding Fee $

Location
Similar Listing
 Presented by Veterans United Realty