65 Caddy Drive, Salem, NH 03079
- 2 beds |
- 2 baths |
- 924 sqft
 Manufactured Home
  Built in 2023
  —— sqft lot
  —— car garage
  $281/sqft
  Listed 3 months ago
Property Description
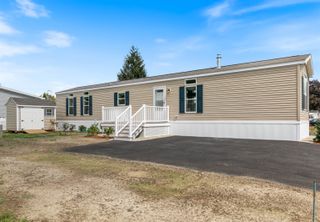
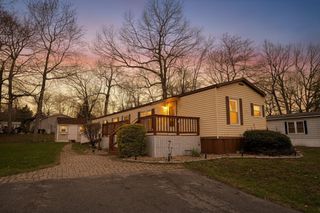
Ready to move right in! Welcome to this beautiful 2023 single-wide manufactured home located in a desirable 55+ community in Salem, NH. This well-maintained home offers 4 rooms, including 2 spacious bedrooms and 1 3/4 baths, featuring a private primary suite complete with its own bath and walk-in closet. Enjoy the bright open-concept layout with a fully applianced kitchen boasting stainless steel appliances, a breakfast bar, and an abundance of cabinetry—perfect for both everyday living and entertaining. Laundry is conveniently included in the home. Additional highlights include central air, a covered deck ideal for relaxing, and a storage shed for added convenience. Age-restricted community (55+). Sorry, no dogs allowed. Subject to park application, credit report and park approval . Can do a quick close
- Listing Status:
- Active
- Date Added:
- January 27, 2026
- Data Last Updated:
- May 26, 2026 at 8:01AM
- Listing Office:
- Lamacchia Realty, Inc. : 978-388-0880
- Listing Agent:
- Judith Drapeau : 508-633-1222 : jdrapeau@lamacchiarealty.com
- MLS ID:
- 5074980

- General: PorchCovered PorchShedWindow Screens
- Style: Manuf/MobileRanchSingle Wide
- Parking: DrivewayOff StreetParking Spaces 2Paved
- Roofing: Asphalt ShingleFiberglass Shingle
- General: Vinyl SidingConcrete SlabSkirted
- Road/Access: PavedPrivately Maintained
- HOA Amenities: ClubhouseLandscapingLandscapingPark RentSewerWater500.0Monthly
- County: Rockingham
- Driveway: Paved
- Zoning: rur
- Restrictions: # of Occupants55 and Over
- Utilities: CableCable at SiteCable AvailablePropane
- Water: CommunityPrivate
- Sewer: CommunityPrivate
This listing courtesy of Judith Drapeau , Lamacchia Realty, Inc.
Monthly Payment
- Principal & Interest $
- Property Taxes $
- Home Insurance $
- VA Funding Fee $

Location
Similar Listings Nearby
 Presented by Veterans United Realty