9 Dawson Avenue, Salem, NH 03079
- 3 beds |
- 1 bath |
- 2,416 sqft
 Single-Family Home
  Built in 1958
  0.36acre lot
 1 car garage
  $228/sqft
  Listed 1 month ago
Property Description
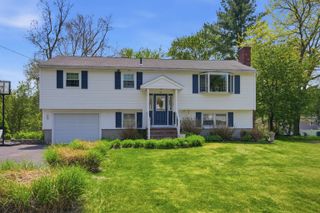
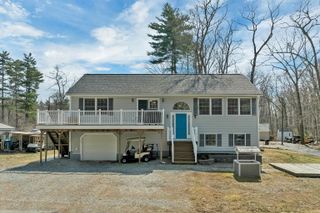
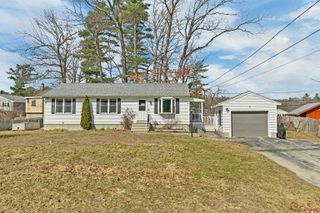
This beautifully updated 3-bedroom home offers the perfect blend of comfort, space, and modern improvements. With over 1,700 square feet of finished living space, including a walkout lower level, there’s plenty of room to relax, entertain, or create additional living areas to fit your needs. Inside, you’ll find thoughtful updates throughout, including refreshed flooring, trim, windows, and a stylishly updated kitchen and bathroom. The layout is both functional and inviting, with added attic access for extra storage and flexibility. Set on a spacious corner, enjoy a fully fenced backyard, deck with a smart TV, an above-ground pool (2025), and added privacy from mature green giant trees, perfect for summer gatherings or evenings at home. Additional highlights include a septic system installed in 2018, central AC, and a one-car garage. Brand-new appliances complete the home, making it truly move-in ready. With its combination of updates, space, and location, this home is ready for its next chapter. OFFER DEADLINE Monday 5PM.
- Listing Status:
- Pending
- Date Added:
- April 15, 2026
- Data Last Updated:
- May 26, 2026 at 8:01AM
- Listing Office:
- Realty One Group Next Level : 888-888-7653
- Listing Agent:
- Kyle Waszeciak : 603-995-6156 : Kyle@rognextlevel.com
- MLS ID:
- 5083573

- General: Surround Sound WiringWalkup Attic
- Appliances: DishwasherDryerFreezerMicrowaveRefrigeratorWasher
- Basement: ConcreteConcrete FloorFullPartially FinishedStorage SpaceWalkoutExterior Access
- Flooring: ConcreteHardwood
- A/C: Central AC
- Heating: OilElectricForced Air
- General: Full FenceAbove Ground Pool
- Style: ContemporaryRaised RanchRanch
- Roofing: Architectural Shingle
- General: Fiberglss Batt InsulationWood FrameVinyl SidingConcretePoured Concrete
- Road/Access: Public
- School District: Salem
- County: Rockingham
- Driveway: Paved
- Zoning: RES
- Utilities: Cable
- Water: Public
- Sewer: Leach Field On-SiteOn-Site Septic ExistsPrivate
This listing courtesy of Kyle Waszeciak , Realty One Group Next Level
Monthly Payment
- Principal & Interest $
- Property Taxes $
- Home Insurance $
- VA Funding Fee $

Location
Similar Listings Nearby
 Presented by Veterans United Realty