9 Ford Avenue, Salem, NH 03079
- 3 beds |
- 1 bath |
- 1,824 sqft
 Single-Family Home
  Built in 1987
  0.34acre lot
 —— car garage
  $288/sqft
  Listed 8 days ago
Property Description
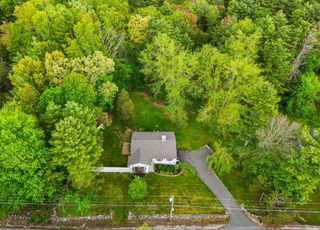
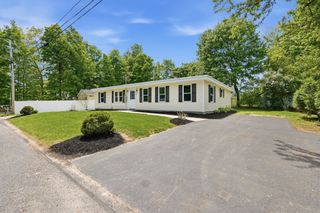
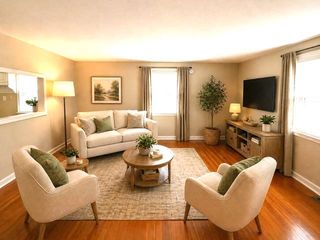
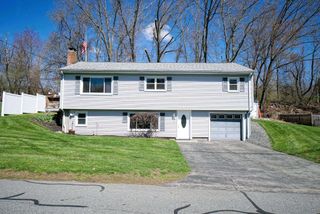
Located on a dead-end street in desirable Salem, this beautifully maintained split-entry home offers comfort, style, and exceptional value. Step inside to a bright and inviting living room filled with natural light and scenic outdoor views, creating the perfect space to relax or entertain. The kitchen features newer stainless-steel appliances and flows seamlessly into a spacious dining area ideal for everyday living and gatherings alike. The main level offers three well-proportioned bedrooms along with an updated full bathroom, providing both functionality and convenience. Downstairs, the finished lower-level bonus space offers incredible flexibility for a home office, fitness room, media room, hobby space, or additional living area to suit your lifestyle needs. Enjoy the warmer months on the recently upgraded Trex deck, perfect for grilling, outdoor dining, or simply unwinding. The freshly seeded backyard, enclosed by a newer vinyl fence, creates a private outdoor retreat with plenty of room for recreation, entertaining, or peaceful enjoyment. Numerous recent improvements provide peace of mind, including a new septic system, updated bathroom, new carpeting, newer appliances, and newer front steps—making this truly a move-in ready opportunity. Conveniently located just minutes from Tuscan Village and The Mall at Rockingham Park, you’ll enjoy easy access to shopping, dining, entertainment, and everyday amenities. Combining thoughtful updates, versatile living space, and an unbeatable location, this home is ready for its next chapter.
- Listing Status:
- Active
- Date Added:
- May 18, 2026
- Data Last Updated:
- May 26, 2026 at 8:01AM
- Listing Office:
- Simes City Realty : 978-420-8410
- Listing Agent:
- Joshua A Riopelle : 978-590-2741 : joshriosimescity@gmail.com
- MLS ID:
- 5090565

- General: DeckFull FenceShed
- Style: Raised Ranch
- Roofing: Asphalt Shingle
- General: Wood FrameVinyl SidingPoured Concrete
- Road/Access: Public
- County: Rockingham
- Driveway: Paved
- Zoning: REC
- Utilities: Cable
- Water: Private
- Sewer: Septic Design AvailableSeptic
This listing courtesy of Joshua A Riopelle , Simes City Realty
Monthly Payment
- Principal & Interest $
- Property Taxes $
- Home Insurance $
- VA Funding Fee $

Location
Similar Listings Nearby
 Presented by Veterans United Realty