1 Winchester Drive, Sanbornton, NH 03269
- 3 beds |
- 3 baths |
- 5,879 sqft
 Single-Family Home
  Built in 2017
  2.02acre lot
 3 car garage
  $153/sqft
  Listed 1 month ago
Property Description
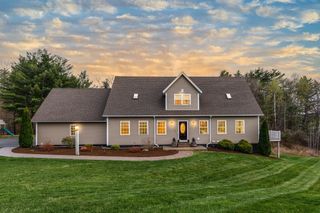
Located just outside the historical section of Sanbornton, NH; this beautifully designed home offers the perfect combination of comfort, quality, and convenience in one of New Hampshire's most desirable Lakes Region communities. Thoughtfully crafted with an ideal floor plan, the home features soaring ceilings, abundant natural light, and an open-concept layout that feels both spacious and inviting. Enjoy the ease of one-level living with the primary suite, additional bedrooms, bathrooms, laundry, kitchen, dining area, and living spaces all conveniently located on the main floor. The private primary suite offers a walk-in closet and en-suite bath, while two additional bedrooms and a full bath are thoughtfully situated on the opposite side of the home for added privacy. Upstairs, a spacious bonus room provides endless possibilities for a home office, fitness room, media room, guest accommodations, or hobby space. The heart of the home is the stunning kitchen, complete with custom soft-close cabinetry, high-end stainless steel appliances, a large granite center island, and abundant storage. The dining area is filled with natural sunlight, creating a warm and welcoming atmosphere for everyday living and entertaining. Quality upgrades throughout include bamboo and tile flooring, central air conditioning, a whole-house generator, maintenance-free Hardie Board siding, and a heated three-car garage with direct ramp access to the heated full basement. Outside, extensive retaining walls add dimension, beauty, and character to the landscape while an intricate drainage system showcases the thoughtful planning and care invested in the property. Set well back from the road for privacy and surrounded by nature, this exceptional home also benefits from low property taxes and a highly convenient location just minutes from schools, shopping, restaurants, and Interstate 93. Experience the very best of the Lakes Region lifestyle year-round.
- Listing Status:
- Active
- Date Added:
- June 26, 2026
- Data Last Updated:
- July 28, 2026 at 4:58PM
- Listing Office:
- Legacy Group/ Real Broker NH, LLC : 603-409-6926
- Listing Agent:
- Tracy Jenkins : 603-832-3163 : tracy@nhlegacygroup.com
- MLS ID:
- 5096952

- General: DeckENERGY STAR Qual DoorsHot TubNatural ShadeWindow ScreensENERGY STAR Qual Windows
- Style: CapeContemporary
- Parking: Auto OpenDirect EntryFinishedHeated GarageDrivewayGaragePavedAttached
- Roofing: Architectural Shingle
- General: Wood FrameClapboard ExteriorConcretePoured Concrete
- Road/Access: PavedPublic Maintained RoadPrivate Road
- School District: Winnisquam Regional
- County: Belknap
- Driveway: Paved
- Zoning: Village - HD
- Utilities: Propane
- Water: Drilled WellPrivatePurifier/Soft
- Sewer: 1250 GallonConcreteExisting Leach FieldPrivateSeptic Design AvailableSeptic
This listing courtesy of Tracy Jenkins , Legacy Group/ Real Broker NH, LLC
Monthly Payment
- Principal & Interest $
- Property Taxes $
- Home Insurance $
- VA Funding Fee $

Location
Similar Listing
 Presented by Veterans United Realty