15 Deer Run Drive, Sanbornton, NH 03269
- 2 beds |
- 2 baths |
- 753 sqft
 Single-Family Home
  Built in 2019
  1.21acre lot
 —— car garage
  $631/sqft
  Listed 28 days ago
Property Description
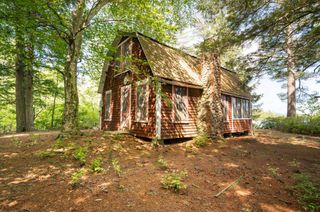
The iconic Sanbornton Treehouse has been thoughtfully reimagined into a magical four-season retreat unlike anything else on the market. Privately set on a level 1.2-ac lot at the end of a private road within the Hermit Lake community, this enchanting property is just a short walk to the beach. The treehouse itself is a masterpiece--built to last with precision & structurally supported by an impressive steel substructure made to stand the test of time. Designed with a blend of timber frame and post & beam construction, the craftsmanship throughout is unmatched. Step inside to discover high-end finishes at every turn: Oversized windows, custom rustic trim, shiplap walls, LVP flooring, exposed wood throughout, and a full bath w/ a clawfoot tub. The newly added lower-level bunkhouse includes custom built-in bunks, a gorgeous full bath including a tiled step-in shower, and laundry area. Every square inch has been thoughtfully utilized ensuring comfort & ease. Outside, the new patio with a built-in fire pit leads to the wood shed, an upscale beverage bar/lounge, ideal for outdoor living in all 4 seasons. Newer systems include a drilled artesian well (2019), 3-bedroom septic system (2020), mounted heating units & NEW mini splits! Whether you're seeking a peaceful getaway, a magical setting to build your dream home or continued Airbnb success, this rare offering is a true gem! Just a short drive to all of the Lakes Region's attractions, Gunstock Mountain, and Rt 93, you couldn’t ask for a better location!
- Listing Status:
- Pending
- Date Added:
- June 30, 2026
- Data Last Updated:
- July 28, 2026 at 4:58PM
- Listing Office:
- Mountain Side Properties, LLC : 603-671-3163
- Listing Agent:
- Molly B Miller : 603-848-4219 : molly@mollymillerhomes.com
- MLS ID:
- 5097430

- Appliances: DishwasherDryerMicrowaveRefrigeratorWasher
- Flooring: HardwoodTileVinyl Plank
- A/C: Mini Split
- Heating: Electric
- General: Day DockBuildingDeckGarden SpaceOutbuildingPatioBeach Access
- Style: CabinOther
- Roofing: Metal
- General: Post and BeamTimber FrameVinyl SidingWood SidingOtherPier/ColumnPost/Piers
- Road/Access: Private Road
- HOA Amenities: Beach AccessBeach RightsDay DockHOA Fee100.0Yearly
- County: Belknap
- Driveway: Gravel
- Zoning: GENERA
- Utilities: Other
- Water: Drilled Well
- Sewer: Private
This listing courtesy of Molly B Miller , Mountain Side Properties, LLC
Monthly Payment
- Principal & Interest $
- Property Taxes $
- Home Insurance $
- VA Funding Fee $

Location
Similar Listing
 Presented by Veterans United Realty