580 Lower Bay Road, Sanbornton, NH 03269
- 2 beds |
- 2 baths |
- 2,871 sqft
 Single-Family Home
  Built in 1968
  1.72acre lot
 2 car garage
  $183/sqft
  Listed 2 months ago
Property Description
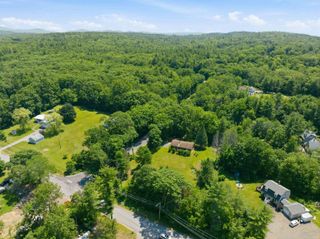
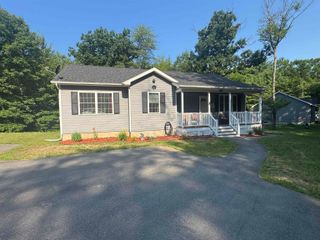
Welcome to 580 Lower Bay Road! This updated home in highly desirable Sanbornton offers the perfect blend of comfort, nature, and convenience. Set on a peaceful lot with wildlife frequently visiting the backyard, this property delivers the quiet charm buyers look for while still being just a short walk to Sanbornton Town Beach on Lake Winnisquam. Inside, the home features an updated interior with modern finishes, warm natural light, and a layout designed for everyday living. The oversized primary suite provides a true retreat with two walk-in closets and generous space for a sitting area, office nook, or reading corner. Mini split's on both ends of the house offers cooling and heating at any time. Enjoy evenings around the backyard fire pit, host gatherings on the lawn, or simply relax and watch the wildlife pass through. An oversized garage under offers exceptional storage, workshop potential, and room for vehicles, toys, and equipment. Ample parking makes entertaining easy. This property combines lifestyle and location, walkable access to the lake, quick drives to Tilton and Laconia amenities, and the peaceful rural character Sanbornton is known for.
- Listing Status:
- Active
- Date Added:
- July 9, 2026
- Data Last Updated:
- September 13, 2026 at 1:57PM
- Listing Office:
- Your Real Estate Company by Prof LLC : 603-228-9490
- Listing Agent:
- Melanie Paskavitch : 603-228-9490 : melanie@your-realestate-company.com
- MLS ID:
- 5099005

- General: BalconyDeck
- Style: Ranch
- Parking: DrivewayGarageOff StreetPavedRV Access/Parking
- Roofing: Metal
- General: Vinyl SidingBlockConcretePoured Concrete
- Road/Access: PavedPublic
- School District: Winnisquam Regional
- County: Belknap
- Driveway: Paved
- Zoning: RESIDE
- Utilities: Cable
- Water: Dug Well
- Sewer: Private
This listing courtesy of Melanie Paskavitch , Your Real Estate Company by Prof LLC
Monthly Payment
- Principal & Interest $
- Property Taxes $
- Home Insurance $
- VA Funding Fee $

Location
Similar Listings Nearby
 Presented by Veterans United Realty