2 Otis Road, Somersworth, NH 03878
- 3 beds |
- 1 bath |
- 3,456 sqft
 Single-Family Home
  Built in 1836
  1.34acre lot
 —— car garage
  $130/sqft
  Listed 12 days ago
Property Description
Get ready to fall in love! This charming center-chimney Cape Cod home circa 1836, beautifully blends historic character with modern updates. 2 Otis Rd welcomes you with a front entry featuring orignal hinges and a rugged front door. Plaster walls boast Moses Eaton stenciling. New wide pine floors highlight the kitchen with plenty of wood cabinets, while the living room features custom shutters exposed beams. A rebuilt brick chimney offers fireplaces in the living room, the dining room and a wood stove in the cozy den—a perfect floor plan for intimate gatherings and easy entertaining. The cathedral-ceiling with 2 skylights in the spacious primary bedroom bathes the room in sunlight. It offers tons of built-in storage. Two additional bedrooms ideal for family, guests, or a home office. The full bath has a lovely tiled shower/tub surround. Enjoy the spacious (21 x 14) screened porch overlooking a private backyard with blueberry and blackberry bushes, flowering trees, a soothing water feature, and room for gardening. Brand-new septic installed December 2023. R-1 Zoning offers subdivision possibilities. Conveniently located close to everything—come see it for yourself! Open House, Saturday, May 16th 11AM to 1PM.
- Listing Status:
- Pending
- Date Added:
- May 14, 2026
- Data Last Updated:
- May 26, 2026 at 8:01AM
- Listing Office:
- KW Coastal and Lakes & Mountains Realty : 603-610-8500
- Listing Agent:
- Nola Cady : 603-610-8500 : nola@kw.com
- MLS ID:
- 5088901

- General: 1 Fireplace
- Appliances: DishwasherRange HoodGas RangeRefrigerator
- Basement: Concrete FloorInterior StairsUnfinishedWalkoutInterior Access
- Flooring: CarpetWood
- A/C: None
- Heating: Natural GasWoodElectricForced AirHot Air
- General: Garden SpaceCovered PorchScreened PorchShedStorm Window(s)
- Style: AntiqueCape
- Roofing: Asphalt Shingle
- General: Wood FrameClapboard ExteriorWood ExteriorBrickPoured ConcreteStone
- Road/Access: PavedPublic
- County: Strafford
- Driveway: Paved
- Zoning: R1
- Utilities: Cable Available
- Water: Public
- Sewer: Private
This listing courtesy of Nola Cady , KW Coastal and Lakes & Mountains Realty
Monthly Payment
- Principal & Interest $
- Property Taxes $
- Home Insurance $
- VA Funding Fee $

Location
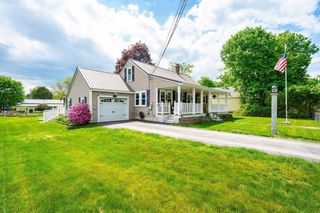
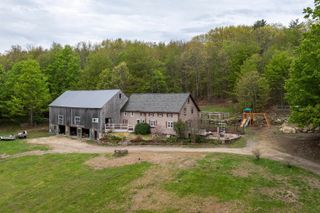
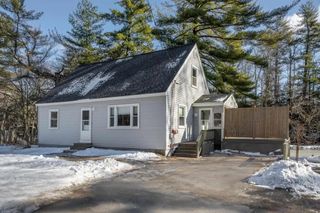
Similar Listings Nearby
 New - 1 day ago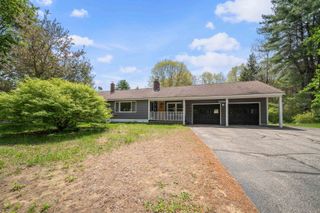
 Presented by Veterans United Realty