359 N. Hidden Lake Road, Stoddard, NH 03464
- 3 beds |
- 3 baths |
- 2,500 sqft
 Single-Family Home
  Built in 2024
  2.2acre lot
 1 car garage
  $236/sqft
  Listed 1 month ago
Property Description
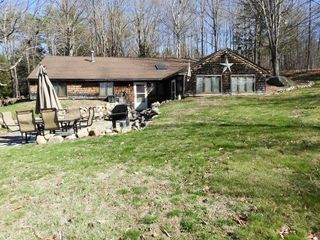
Tucked away on 2.2 acres in the desirable Hidden Lake Association, this meticulously built estate offers the perfect blend of modern comfort and rural living. Inside, the open-concept main living area is designed for both everyday living and entertaining. The kitchen flows seamlessly into the great room and features quartz countertops, soft-close cabinetry, Energy Star stainless steel appliances, and a large center island highlighted by stylish lighting. White oak flooring, soaring ceilings, and recessed lighting add warmth and character throughout the first floor. Just off the breakfast nook, sliding doors lead to a Trex deck with premium railings and a gas hookup for grilling. The first-floor primary suite offers convenience and privacy, while a dedicated laundry room and half bath complete the main level. Upstairs, you'll find two spacious bedrooms separated by a flexible office or sitting area, along with a full bath featuring double sinks, a granite vanity, and tile flooring. The walk-out lower level provides incredible potential with 16-foot ceilings and plenty of space for a workshop, recreation room, home gym, or additional storage. Whether you're looking for a year-round residence or a weekend getaway, this property delivers. Located in Stoddard, NH, with low property taxes and easy access to both Concord and Keene, it's an ideal opportunity for anyone seeking quality construction, modern finishes, and a peaceful lakeside lifestyle. Residents in this neighborhood enjoy access to a private beach, boat launch, moorings and docks, an in-ground pool with pool house, and a playground. Schedule your private showing today to see everything this home has to offer.
- Listing Status:
- Pending
- Date Added:
- June 9, 2026
- Data Last Updated:
- July 28, 2026 at 2:58PM
- Listing Office:
- Realty One Group Next Level : 888-888-7653
- Listing Agent:
- Joshua Winn : 603-391-5503 : josh@rognextlevel.com
- MLS ID:
- 5093702

- General: Ceiling FanDining AreaKitchen IslandLED LightingLiving/DiningPrimary BR w/ BAIndoor StorageWalk-in ClosetProgrammable Thermostat1st Floor Laundry
- Appliances: ENERGY STAR Qual DishwshrElectric RangeENERGY STAR Qual FridgeGas Water HeaterOn Demand Water HeaterOwned Water Heater
- Basement: ConcreteConcrete FloorFinishedFullInsulatedInterior StairsStorage SpaceUnfinishedWalkoutInterior AccessExterior AccessBasement Stairs
- Flooring: HardwoodManufacturedTile
- A/C: None
- Heating: PropaneBaseboardHot WaterMulti Zone
- Disability Feature: 1st Floor Laundry
- General: DeckENERGY STAR Qual WindowsLow E Window(s)
- Style: CapeContemporaryWalkout Lower Level
- Roofing: Architectural Shingle
- General: Fiberglss Batt InsulationFoam InsulationComposition ExteriorPoured Concrete
- Road/Access: Public
- HOA Amenities: Recreation FacilityBasketball CourtBeach AccessBeach RightsBoat LaunchBoat MooringBoat Slip/DockIn-Ground Pool
- School District: Keene Sch Dst SAU #29
- County: Cheshire
- Driveway: Paved
- Zoning: residential
- Utilities: PropaneTelephone Available
- Water: Drilled WellPrivate
- Sewer: Private
This listing courtesy of Joshua Winn , Realty One Group Next Level
Monthly Payment
- Principal & Interest $
- Property Taxes $
- Home Insurance $
- VA Funding Fee $

Location
Similar Listings Nearby
 Presented by Veterans United Realty