18 Batchelder Lane, Strafford, NH 03884
- 4 beds |
- 2 baths |
- 2,987 sqft
 Single-Family Home
 Built in 1982
 3.5acre lot
 1 car garage
 $171/sqft
 Listed 1 month ago
Property Description
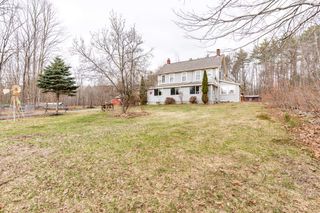
Set on 3.5 acres in the beautiful Strafford countryside, this spacious 4-bedroom, 2-bath home offers 2,987 square feet of living space and a flexible layout with plenty of room to make your own. The peaceful country setting provides privacy and space while still offering all the comforts of everyday living. The first floor features an inviting open-concept kitchen and living area, warmed by a wood stove that adds both character and an additional heat source. A separate dining room provides plenty of space for gatherings and entertaining. Three bedrooms, a gorgeous tiled full bath, a dedicated laundry room, and an oversized walk-in pantry with an abundance of storage complete the first floor, with one of the bedrooms offering its own exterior entrance for added flexibility. Upstairs, you'll find the private primary en suite featuring a beautifully tiled full bath and large walk-in closet. A bright and sunny four-season porch creates a relaxing space to enjoy the surrounding scenery throughout the year, while an additional flex space offers plenty of possibilities for a movie room, second living area, home office, or game room. Step directly from the second floor onto the wraparound deck and enjoy the peaceful outdoor setting. Brand-new LVP flooring adds a fresh, updated feel throughout the home. Outside, established landscaping complements the natural surroundings, while the detached garage provides additional workspace and storage for vehicles, tools, hobbies, and outdoor equipment. This Strafford home offers an ideal blend of space, privacy, and versatility!
- Listing Status:
- Active
- Date Added:
- September 24, 2026
- Data Last Updated:
- October 28, 2026 at 12:57PM
- Listing Office:
- BHG Masiello Portsmouth : 603-368-9172
- Listing Agent:
- Shelley Bushway : : shelleybushway@masiello.com
- MLS ID:
- 5111317

- General: BarnDeckGarden SpaceNatural ShadePatioShedStorage
- Style: Ranch
- Roofing: Asphalt Shingle
- General: Vinyl SidingOther
- Road/Access: GravelPrivate RoadPrivately Maintained
- School District: Strafford School District
- County: Strafford
- Driveway: Gravel
- Zoning: Res
- Utilities: Cable
- Water: Drilled WellOn-Site Well ExistsPrivate
- Sewer: Leach FieldOn-Site Septic ExistsPrivateSeptic
This listing courtesy of Shelley Bushway , BHG Masiello Portsmouth
Monthly Payment
- Principal & Interest $
- Property Taxes $
- Home Insurance $
- VA Funding Fee $

Location
Similar Listings Nearby
 Presented by Veterans United Realty