108 Tidewater Farm Road, Stratham, NH 03885
- 4 beds |
- 3 baths |
- 4,962 sqft
 Single-Family Home
  Built in 1987
  1.35acre lot
 2 car garage
  $257/sqft
  Listed 1 month ago
Property Description
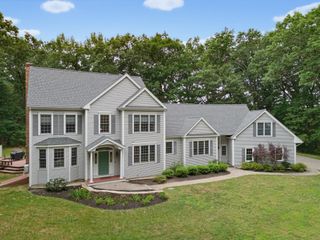
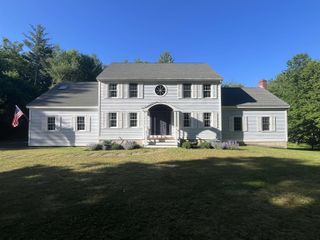
Tucked away on over 1.3 beautifully landscaped acres in Stratham's coveted Tidewater Farm neighborhood, this 4-bedroom Colonial offers an exceptional blend of privacy, comfort, and timeless New England charm. The heart of the home is a stunning open-concept kitchen featuring rich cherry cabinetry, quartz countertops, double ovens, and a dramatic vaulted ceiling with exposed beams. Designed for both everyday living and effortless entertaining, the kitchen flows seamlessly into a sunny dining area and inviting family room anchored by a cozy wood-burning fireplace. For more formal occasions, an expansive dining room provides the perfect setting for gatherings and celebrations, while a separate living room accented by charming barn doors offers a comfortable retreat for relaxing or conversation. Upstairs, the spacious primary suite offers a private sanctuary with a spa-inspired bath and soaking tub. Three additional generously sized bedrooms, a full bath with double vanities, and a dedicated home office provide flexibility for today's lifestyle. The partially finished lower level adds valuable bonus space for a home gym, media room, playroom, or hobby area. Outside, enjoy your own private oasis featuring an expansive deck, newer hot tub, terraced grounds, mature landscaping, invisible pet fence, and storage shed. Seasonal views of Great Bay enhance the property's peaceful setting, while nearby access to kayaking and outdoor recreation offers the best of Seacoast living. Recent updates include refinished hardwood floors throughout the first level and new carpeting. Ideally located just minutes from downtown Exeter, Portsmouth, area beaches, and major commuting routes, this special property offers the perfect balance of neighborhood living, privacy, and convenience.
- Listing Status:
- Pending
- Date Added:
- June 3, 2026
- Data Last Updated:
- July 29, 2026 at 2:57AM
- Listing Office:
- Gibson Sotheby's International Realty : 603-803-3730
- Listing Agent:
- Kari Schmitz : 603-957-7500 : Kari.Schmitz@gisbsonsir.com
- MLS ID:
- 5092470

- General: Cedar ClosetWood FireplaceHot TubKitchen IslandPrimary BR w/ BANatural LightSoaking TubWindow Treatment1st Floor Laundry
- Appliances: Gas CooktopDishwasherDryerMicrowaveDouble OvenRefrigeratorWasher
- Basement: Partially Finished
- A/C: Mini SplitWall AC Units
- Heating: OilMulti Zone
- General: DeckDog Fence
- Style: Colonial
- Roofing: Shingle
- General: Wood FrameVinyl ExteriorConcrete
- Road/Access: Paved
- County: Rockingham
- Driveway: Paved
- Zoning: RA
- Utilities: Propane
- Water: Private
- Sewer: Private
This listing courtesy of Kari Schmitz , Gibson Sotheby's International Realty
Monthly Payment
- Principal & Interest $
- Property Taxes $
- Home Insurance $
- VA Funding Fee $

Location
Similar Listings Nearby
 Presented by Veterans United Realty