14 Legacy Lane, Stratham, NH 03885
- 4 beds |
- 3 baths |
- 3,726 sqft
 Single-Family Home
  Built in 2026
  0.26acre lot
 2 car garage
  $409/sqft
  Listed 2 months ago
Property Description
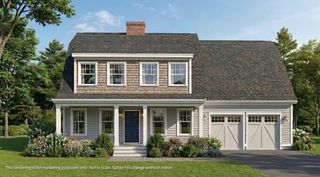
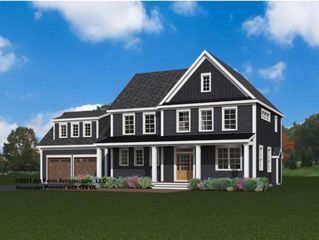
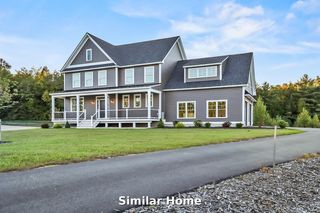
To Be Built – Customize Your Dream Home at Legacy Lane! Welcome to 14 Legacy Lane, a beautifully designed, to-be-built home in an exclusive six-single detached condos in sought-after Stratham. Work directly with the experienced design team to personalize your home with cabinetry, countertops, flooring, lighting, fixtures, and finishes, creating a space that reflects your style and needs. Quality standard features include Hardie Plank siding, engineered hardwood flooring throughout the main living areas, a cozy gas fireplace, stone countertops, custom cabinetry, central air conditioning, and generous allowances for personalized selections. Located within the highly regarded SAU 16 School District, Legacy Lane offers the ideal balance of privacy and convenience with easy access to Routes 33, 101, and 95, and just 10 miles from downtown Portsmouth, shopping, dining, and the Seacoast's beautiful beaches. Experience the exceptional craftsmanship, quality construction, and personalized building experience that Copley Properties is known for, and build the home you've always envisioned in one of Stratham's newest and desirable communities.
- Listing Status:
- Active
- Date Added:
- July 20, 2026
- Data Last Updated:
- October 7, 2026 at 2:56AM
- Listing Office:
- The Gove Group Real Estate, LLC : 603-778-6400
- Listing Agent:
- Carrie Blair : 603-778-6400 : cblair@thegovegroup.com
- MLS ID:
- 5100834

- General: DeckPorchLow E Window(s)
- Style: Cape
- Parking: Auto OpenDrivewayGarageUnderground
- Roofing: Architectural Shingle
- General: Wood FramePoured Concrete
- Road/Access: Private Road
- HOA Amenities: SewerWater500.0Quarterly
- School District: Exeter School District SAU #16
- County: Rockingham
- Driveway: Paved
- Zoning: Residential
- Utilities: Cable
- Water: CommunityPrivate
- Sewer: CommunityPrivate
This listing courtesy of Carrie Blair , The Gove Group Real Estate, LLC
Monthly Payment
- Principal & Interest $
- Property Taxes $
- Home Insurance $
- VA Funding Fee $

Location
Similar Listings Nearby


 Presented by Veterans United Realty