2 Barnes Drive, Stratham, NH 03885
- 3 beds |
- 3 baths |
- 4,144 sqft
 Single-Family Home
  Built in 1990
  0.67acre lot
 2 car garage
  $205/sqft
  Listed 7 days ago
Property Description
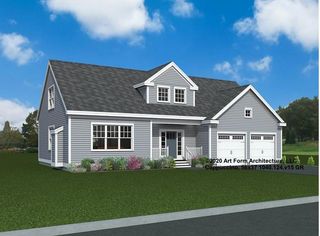
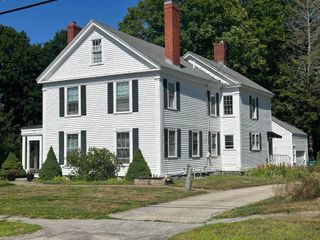
Welcome to 2 Barnes Drive in Stratham, NH, a beautifully designed contemporary home offering the perfect blend of space, comfort, and lifestyle. With approximately 3,672 square feet of living space, 3 bedrooms, 2.5 baths, and a flexible floor plan, this home provides room to live, work, and entertain with ease. Step inside to find soaring ceilings, abundant natural light, and thoughtfully designed living spaces throughout. The kitchen is the heart of the home, featuring quartz countertops, stainless steel appliances, soft-close cabinetry, and a stylish backsplash. It flows seamlessly into the dining and family room areas, creating an inviting open-concept layout ideal for everyday living and gatherings. A separate living room with fireplace offers a cozy retreat, while a private office or den with French doors provides the perfect work-from-home space. The first-floor primary suite offers comfort and convenience with a spa-like bath and custom closet system. Upstairs, you’ll find two generously sized bedrooms and a full bath. The finished lower level offers additional flexible space with multiple finished areas, a pellet stove, and excellent storage, making it ideal for a media room, gym, playroom, or hobby space. Outdoor living is just as impressive. Enjoy the screened-in porch, spacious deck, and backyard designed for relaxation and fun. The above-ground pool creates the perfect setting for summer enjoyment, while the hot tub offers a private place to unwind year-round. Whether you’re hosting guests or enjoying a quiet evening at home, this property offers a backyard experience that truly stands out. Set on approximately .67 acres with a 2-car garage, 2 Barnes Drive offers a wonderful combination of indoor comfort and outdoor enjoyment in a desirable Stratham location. Open House Saturday from 11am - 1pm.
- Listing Status:
- Active
- Date Added:
- September 29, 2026
- Data Last Updated:
- October 6, 2026 at 6:58PM
- Listing Office:
- KW Coastal and Lakes & Mountains Realty : 603-610-8500
- Listing Agent:
- Danica Billado : 603-610-8500 : danicabillado@yahoo.com
- MLS ID:
- 5112012

- General: DeckGarden SpaceAbove Ground PoolCovered PorchShed
- Style: Cape
- Parking: Auto OpenDirect EntryDrivewayGaragePavedAttached
- Roofing: Asphalt Shingle
- General: Wood FrameConcrete
- Road/Access: Public
- HOA Amenities: Water600.0Yearly
- School District: Stratham
- County: Rockingham
- Driveway: Paved
- Zoning: RA
- Utilities: Cable
- Water: Community
- Sewer: Private
This listing courtesy of Danica Billado , KW Coastal and Lakes & Mountains Realty
Monthly Payment
- Principal & Interest $
- Property Taxes $
- Home Insurance $
- VA Funding Fee $

Location
Similar Listings Nearby
 Presented by Veterans United Realty