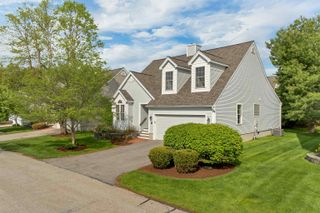
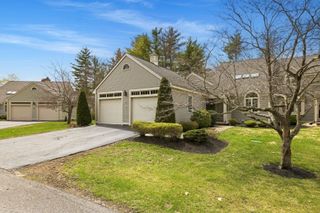
28 Greenvale Drive, Stratham, NH 03885
- 3 beds |
- 3 baths |
- 3,515 sqft
 Condominium
  Built in 2005
  —— sqft lot
  2 car garage
  $263/sqft
  Listed 12 days ago
Property Description
At 28 Greenvale Drive, the current owner has transformed this home from builder grade to truly fabulous, elevating every space with thoughtful upgrades, designer finishes, and impeccable attention to detail. A true showpiece, this stunning residence blends luxury, comfort, and effortless style in one of Stratham’s premier 55+ communities. The kitchen is nothing short of spectacular, featuring a suite of Bosch stainless steel appliances, drawer microwave, quartz countertops, and a dramatic full slab quartz backsplash that creates a seamless, high-end aesthetic. The open concept living area is equally impressive with refinished hardwood floors in a modern white oak stain and a custom tiled fireplace accented by a reclaimed wood mantel and shiplap surround, creating a warm and sophisticated focal point. The main level primary suite offers a serene retreat with plush new carpeting, custom Bali blinds, and an oversized walk in closet. The spa inspired primary bath rivals a luxury hotel with heated tile floors, a freestanding soaking tub, and a beautifully tiled glass enclosed shower. Upstairs, two generously sized bedrooms and an updated full bath with custom tiled shower provide ideal space for guests or hobbies. Located minutes from Exeter, Portsmouth, and the Seacoast’s beautiful beaches, this exceptional home offers convenient access to highways, shopping, dining, golf, and more. Luxury, lifestyle, and low maintenance living come together perfectly here. Downsize without compromise, welcome home!
- Listing Status:
- Active
- Date Added:
- May 14, 2026
- Data Last Updated:
- May 26, 2026 at 8:01AM
- Listing Office:
- RE/MAX Village Properties : 978-887-7273
- Listing Agent:
- Melissa Silva : 617-803-5334 : melissa@silvastandard.com
- MLS ID:
- 5089065

- Style: Contemporary
- Parking: DrivewayGaragePaved
- Roofing: Architectural Shingle
- General: Vinyl SidingPoured Concrete
- Road/Access: Paved
- HOA Amenities: Condo Association FeeLandscapingPlowingSewerTrashWater489.0Monthly
- County: Rockingham
- Driveway: Paved
- Zoning: RPC R
- Utilities: CablePropane
- Water: Community
- Sewer: Community
This listing courtesy of Melissa Silva , RE/MAX Village Properties
Monthly Payment
- Principal & Interest $
- Property Taxes $
- Home Insurance $
- VA Funding Fee $

Location
Similar Listings Nearby
 Presented by Veterans United Realty