4 Betty Lane, Stratham, NH 03885
- 3 beds |
- 3 baths |
- 3,712 sqft
 Single-Family Home
  Built in 2019
  2.21acre lot
 2 car garage
  $337/sqft
  Listed 21 days ago
Property Description
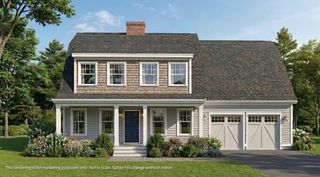
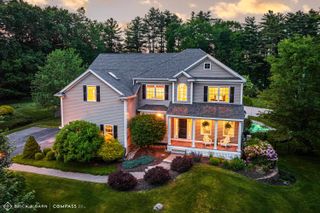
Craftsman charm meets modern comfort in this impeccably maintained Cape, tucked away in a quaint neighborhood in one of Stratham's most desirable locations. Set on a beautifully landscaped private lot with a long driveway, this home offers the perfect blend of style, space, and functionality. The open-concept main living area features a stunning kitchen with quartz countertops, a center island, and seamless flow into the inviting living room with a cozy gas fireplace, ideal for everyday living and entertaining. The sought-after first-floor primary suite offers a spacious walk-in closet and a beautifully tiled walk-in shower. Upstairs you'll find two generously sized bedrooms, a versatile office/play area, and an expansive bonus room over the garage that could easily serve as a fourth bedroom. The finished lower level provides even more flexible living space with a dedicated workout area and an additional finished room perfect for a home office, media room, or recreation space. Step outside to enjoy the private backyard featuring raised garden beds, an impressive oversized custom-built shed offering exceptional storage or workshop potential, and an incredible treehouse complete with a spiral tube slide that adds a touch of adventure to this exceptional property. Additional highlights include central air, hardwood floors, abundant natural light, and true move-in condition. Conveniently located just minutes from schools, shopping, restaurants, and major commuter routes, this exceptional home offers the perfect combination of privacy, convenience, and timeless Craftsman style.
- Listing Status:
- Pending
- Date Added:
- July 7, 2026
- Data Last Updated:
- July 28, 2026 at 10:57PM
- Listing Office:
- Ruffner Real Estate, LLC : 603-772-6675
- Listing Agent:
- Mollie B Ruffner : 603-772-6675 : mbruffner@gmail.com
- MLS ID:
- 5098606

- Appliances: DishwasherDryerMicrowaveGas RangeRefrigeratorWasher
- Basement: Partially Finished
- A/C: Central AC
- Heating: Hot Air
- Style: Craftsman
- Roofing: Shingle
- General: Wood FrameConcrete
- Road/Access: Public
- County: Rockingham
- Driveway: Paved
- Zoning: Res
- Utilities: Propane
- Water: Private
- Sewer: Private
This listing courtesy of Mollie B Ruffner , Ruffner Real Estate, LLC
Monthly Payment
- Principal & Interest $
- Property Taxes $
- Home Insurance $
- VA Funding Fee $

Location
Similar Listings Nearby
 New - 18 hours ago
 Presented by Veterans United Realty