63 Peninsula Drive, Stratham, NH 03885
- 2 beds |
- 3 baths |
- 3,352 sqft
 Condominium
  Built in 1989
  —— sqft lot
  1 car garage
  $194/sqft
  Listed 3 months ago
Property Description
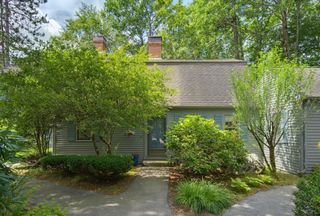
Nestled in one of Stratham’s most sought-after neighborhoods, this meticulously maintained home offers the perfect blend of comfort, style, and maintenance-free living. Set along the side of a beautiful, picturesque pond, with light-filled interiors designed for effortless living. The light and bright main level features vaulted ceilings, a skylight, and a spacious formal living room complete with custom built-ins, a wood-burning fireplace, and triple sliders leading to a large deck—ideal for relaxing or entertaining while enjoying serene views. A formal dining room provides an elegant space for gatherings, while the galley-style dine-in kitchen offers both functionality and charm. A sunny family room and delightful sunroom create additional flexible living spaces filled with natural light. Upstairs, the spacious primary suite features a walk-in closet and en suite bath. A second guest bedroom with an adjacent full bath offers comfort and privacy for visitors. The large finished daylight basement expands the living space even further, complete with sliders to the backyard, a generous laundry area, workshop, abundant storage, and endless possibilities. Additional highlights include central air, one-car garage, pet-friendly community. Ideally located close to beaches, shopping, the hospital, and all major routes.
- Listing Status:
- Pending
- Date Added:
- April 10, 2026
- Data Last Updated:
- July 29, 2026 at 1:59AM
- Listing Office:
- EXP Realty : 888-398-7062
- Listing Agent:
- Lisa Parsons : 603-964-7000 : lisa.parsons@exprealty.com
- MLS ID:
- 5083101

- Appliances: DishwasherDryerMicrowaveElectric RangeRefrigeratorWasher
- Basement: DaylightFinishedWalkout
- Flooring: CarpetHardwoodTile
- A/C: Central AC
- Heating: Oil
- General: Deck
- Style: Cape
- Roofing: Asphalt Shingle
- General: Wood FrameClapboard ExteriorConcrete
- Road/Access: PavedPublic
- HOA Amenities: Building MaintenanceMaster InsuranceLandscapingSnow RemovalTrash RemovalLandscapingPlowingSewerTrashWater695.0Monthly
- School District: Stratham
- County: Rockingham
- Driveway: Paved
- Zoning: RA
- Utilities: Cable Available
- Water: Community
- Sewer: Community
This listing courtesy of Lisa Parsons , EXP Realty
Monthly Payment
- Principal & Interest $
- Property Taxes $
- Home Insurance $
- VA Funding Fee $

Location
Similar Listings Nearby
 Presented by Veterans United Realty