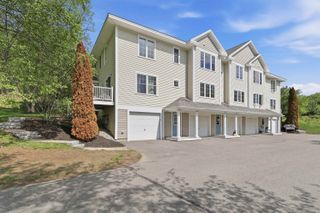
64 Glengarry Drive, Stratham, NH 03885
- 1 bed |
- 1 bath |
- 2,145 sqft
 Condominium
  Built in 1985
  —— sqft lot
  —— car garage
  $181/sqft
  Listed 18 days ago
Property Description
Nestled in the highly desirable Glengarry neighborhood of Stratham, this beautifully maintained condo is one of just 114 units thoughtfully set on 39 scenic acres. Offering a peaceful and private setting, this home combines comfort, versatility, and convenient Seacoast living. Inside, you’ll find stunning new maple hardwood flooring throughout the first floor and a warm, inviting layout filled with natural light. The spacious kitchen flows seamlessly into the dining and living areas, creating the perfect space for entertaining or everyday living. Step outside to your private back deck and enjoy the tranquil surroundings and wooded views. Offering flexible living options, you can choose between a first-floor bedroom or the expansive lofted area complete with a walk-in closet for your primary bedroom setup, while still leaving plenty of room for guests, a home office, hobby space, or additional living area. Additional highlights include central air conditioning, updated baths, ample storage, and a large unfinished basement with endless potential for storage, workshop space, or future expansion. Conveniently located just minutes from downtown Exeter, Portsmouth, shopping, dining, major commuting routes, and Stratham Hill Park, this exceptional property offers low-maintenance living in one of Stratham’s most sought-after communities. Association rules include a two-person occupancy limit and no dogs allowed. OPEN HOUSE THIS SUNDAY 5/24 11AM tO 1:00pm!
- Listing Status:
- Active
- Date Added:
- May 8, 2026
- Data Last Updated:
- May 26, 2026 at 8:01AM
- Listing Office:
- Portside Real Estate Group : 603-600-8900
- Listing Agent:
- Lani Clark : 860-387-9749 : laniclark@portsidereg.com
- MLS ID:
- 5087784

- Style: Cape
- Parking: DrivewayParking Spaces 2Paved
- Roofing: Asphalt Shingle
- General: Wood FrameClapboard ExteriorConcrete
- Road/Access: None
- HOA Amenities: Condo Association FeeHOA FeeLandscapingPlowingSewerTrashWater397.0Monthly
- School District: Exeter School District SAU #16
- County: Rockingham
- Driveway: Common/SharedPaved
- Zoning: RA
- Restrictions: # of Occupants
- Utilities: Cable
- Water: Community
- Sewer: Community
This listing courtesy of Lani Clark , Portside Real Estate Group
Monthly Payment
- Principal & Interest $
- Property Taxes $
- Home Insurance $
- VA Funding Fee $

Location
Similar Listing
 Presented by Veterans United Realty