70 Winnicutt Road, Stratham, NH 03855
- 4 beds |
- 2 baths |
- 2,274 sqft
 Single-Family Home
  Built in 1957
  2.06acre lot
 —— car garage
  $301/sqft
  Listed 14 days ago
Property Description
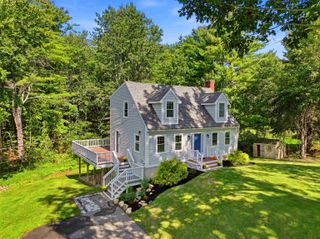
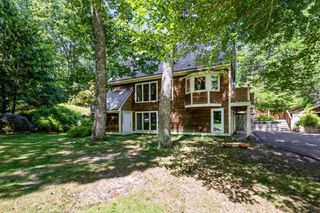
What would it feel like to come home to a place that already feels comfortable, welcoming, and easy to live in? 70 Winnicutt Road offers that kind of experience. Natural light, hardwood floors, and classic details give the home warmth from the moment you step inside. The kitchen features distinctive blue cabinetry, generous workspace, and convenient pull-out storage, opening naturally to the dining area for everyday meals and time together. The living room offers a comfortable place to relax, with a wood stove set into the fireplace adding warmth and character. A dedicated first-floor office provides a quiet space for working from home, reading, or hobbies. Upstairs, the bedrooms are bright and comfortable, and a walk-up attic provides convenient, easy-access storage. A full unfinished basement adds even more practical space for storage, projects, and everyday needs. Recent improvements include remodeled bathrooms, fresh interior paint throughout, newer carpeting, replacement thermal window panes, a new paver walkway, and exterior foundation drainage. The result is a home that combines established character with meaningful updates already completed. Outside, mature trees and a natural setting create a sense of space and privacy, giving you a peaceful place to enjoy while remaining conveniently connected to Stratham and the Seacoast. Could this be the kind of home where you simply settle in, get comfortable, and start enjoying what comes next?
- Listing Status:
- Active
- Date Added:
- September 22, 2026
- Data Last Updated:
- October 6, 2026 at 8:01PM
- Listing Office:
- RE/MAX Realty One : 603-294-2025
- Listing Agent:
- Bill Kibby : 603-828-5724 : William.Kibby@remax.net
- Contact:
- Cell: 603-828-5724
- MLS ID:
- 5111043

- General: DeckGarden SpaceNatural ShadePatio
- Style: Garrison
- Parking: Driveway
- Roofing: Asphalt Shingle
- General: Wood FrameVinyl SidingBlockConcrete Slab
- Road/Access: Paved
- County: Rockingham
- Driveway: Paved
- Zoning: RA
- Utilities: Cable
- Water: Drilled Well
- Sewer: PrivateSeptic Design AvailableSeptic
This listing courtesy of Bill Kibby , RE/MAX Realty One
Monthly Payment
- Principal & Interest $
- Property Taxes $
- Home Insurance $
- VA Funding Fee $

Location
Similar Listings Nearby
 Presented by Veterans United Realty