99 Glengarry Drive, Stratham, NH 03885
- 1 bed |
- 1 bath |
- 1,920 sqft
 Condominium
  Built in 1986
  —— sqft lot
  —— car garage
  $198/sqft
  Listed 1 month ago
Property Description
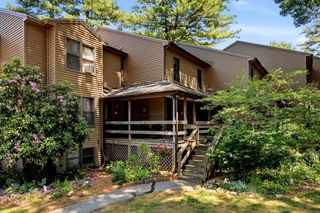
Welcome to Glengarry — a peaceful, low-maintenance community set on 35 acres, just minutes from the Great Bay, Stratham Hill Park, and all the Seacoast has to offer! What makes this condo a rare find? It starts with the coveted first-floor bedroom and renovated bath — making this layout perfect for downsizers or anyone seeking smart, accessible living. The open-concept living space impresses with soaring vaulted ceilings, a dramatic skylight, and a walkout door filling the room with natural light. The brand new kitchen features a new refrigerator and microwave, and flows seamlessly into the dining and living areas — truly move-in ready! Upstairs, the spacious loft with a walk-in closet is perfect for a guest room or home office. Downstairs, the finished lower level offers a generous living space plus laundry, an abundance of storage — endless possibilities! With a new bathroom, new carpet in the bedroom, and fresh paint throughout, every update has already been done for you. Add a private deck surrounded by nature, and you have everything you need to simply move in and enjoy life. Welcome Home!
- Listing Status:
- Pending
- Date Added:
- June 1, 2026
- Data Last Updated:
- July 29, 2026 at 1:59AM
- Listing Office:
- RE/MAX Realty One : 603-294-2025
- Listing Agent:
- Rania M Elsherif : 603-957-8971 : rania@rania-elsherif.com
- MLS ID:
- 5092055

- General: Attic with Hatch/ScuttleBlindsDining AreaVaulted CeilingWindow Treatment
- Appliances: DishwasherElectric RangeRefrigeratorElectric Water Heater
- Basement: BulkheadFinished
- Flooring: CarpetLaminateVinyl
- A/C: Central AC
- Heating: PropaneForced Air
- Disability Feature: 1st Floor Bedroom1st Floor Full Bathroom1st Floor Hrd Surfce Flr
- General: DeckPorch
- Style: Cape
- Roofing: Asphalt Shingle
- General: Wood FrameCedar ExteriorClapboard ExteriorConcrete
- Road/Access: Association
- HOA Amenities: Master InsuranceLandscapingCommon AcreageSnow RemovalLandscapingPlowingSewerTrashWaterCondo Association Fee397.0Monthly
- School District: Stratham
- County: Rockingham
- Driveway: Common/SharedPaved
- Zoning: RES
- Utilities: Propane
- Water: Community
- Sewer: Community
This listing courtesy of Rania M Elsherif , RE/MAX Realty One
Monthly Payment
- Principal & Interest $
- Property Taxes $
- Home Insurance $
- VA Funding Fee $

Location
Similar Listings Nearby
 Presented by Veterans United Realty