446 Edgemont Road, Sunapee, NH 03782
- 3 beds |
- 3 baths |
- 4,020 sqft
 Single-Family Home
  Built in 2020
  1.61acre lot
 2 car garage
  $211/sqft
  Listed 1 month ago
Property Description
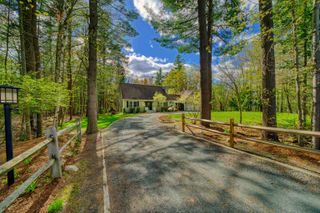
Stunning Contemporary Home with In-Law Suite Near Lake Sunapee & Mt. Sunapee. Welcome to this exceptional home with its large farmers porch for family and guest gatherings or a more private porch facing south with its motorized retractable screen/awning from "Phantom Screens". The home is located in desirable tax friendly Sunapee NH. Built in 2021 and offering approximately 3,000 square feet of thoughtfully designed living space, this impressive 14-room residence combines modern comfort, versatility, and an unbeatable location. Situated on 1.5 acres just one mile from the Mt. Sunapee traffic circle, this beautiful property is only minutes from Lake Sunapee and Mt. Sunapee Resort, providing year-round recreation right at your doorstep. Enjoy seasonal views of the ski area while taking advantage of convenient access to Boston which an approx. 90 miles drive, and Dartmouth Hitchcock Medical Center, just 30 minutes away. The main home features radiant heat, stainless steel appliances, granite countertops, abundant natural light, and generous storage throughout. A spacious two-car attached garage adds convenience and functionality. One of the property's standout features is the private in-law suite, complete with its own separate entrance. This flexible space includes a full bath, kitchenette, family room, office area, exercise room, and sun-filled living space—ideal for extended family, guests, a home business, or multi-generational living. With modern construction, quality finishes, and an outstanding location near some of New Hampshire's premier recreational destinations, this gorgeous home offers a rare opportunity to enjoy comfort, privacy, and lifestyle all in one package. A truly exceptional property that must be seen to be appreciated. Open House Saturday June 27th, 2026 10 a.m. to Noon
- Listing Status:
- Pending
- Date Added:
- June 19, 2026
- Data Last Updated:
- July 29, 2026 at 7:58AM
- Listing Office:
- Vanessa Stone Real Estate : 603-632-5757
- Listing Agent:
- Fred Bender : 603-667-0667 : fbender@vanessastonere.com
- MLS ID:
- 5095796

- General: Ceiling FanWood FireplaceIn-Law SuiteKitchen IslandKitchen/DiningKitchen/FamilyLiving/DiningPrimary BR w/ BAIndoor StorageWalk-in ClosetWet Bar1st Floor Laundry
- Appliances: DishwasherDryerRange HoodMicrowaveGas RangeRefrigeratorWasherOn Demand Water Heater
- Basement: Climate ControlledConcreteFinishedInsulatedInterior AccessExterior Access
- Flooring: LaminateTile
- A/C: Wall AC Units
- Heating: PropaneRadiant
- Disability Feature: 1st Floor 3/4 Bathroom1st Floor Bedroom1st Floor Full Bathroom1st Floor Hrd Surfce Flr1st Floor Laundry
- General: DeckPorchCovered Porch
- Style: Contemporary
- Parking: DrivewayOn-SiteParking Spaces 4
- Roofing: Architectural Shingle
- General: Foam InsulationWood FrameVinyl ExteriorConcretePoured Concrete
- Road/Access: Paved
- School District: Sunapee
- County: Sullivan
- Driveway: Gravel
- Zoning: RR-R
- Utilities: Cable
- Water: Drilled WellPrivate
- Sewer: 1500+ GallonLeach FieldPrivateSeptic
This listing courtesy of Fred Bender , Vanessa Stone Real Estate
Monthly Payment
- Principal & Interest $
- Property Taxes $
- Home Insurance $
- VA Funding Fee $

Location
Similar Listings Nearby
 Presented by Veterans United Realty