141 Farm Road, Surry, NH 03431
- 3 beds |
- 2 baths |
- 2,435 sqft
 Single-Family Home
  Built in 2020
  2.25acre lot
 2 car garage
  $226/sqft
  Listed 1 month ago
Property Description
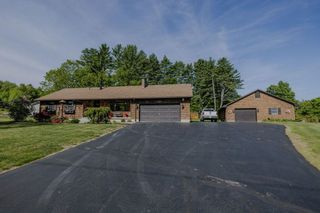
Welcome to country living at its finest! Built in 2020, this beautifully maintained 3-bedroom, 2-bath home offers modern comfort surrounded by the peaceful charm of rural New Hampshire. Situated on 2.25 landscaped acres, this property provides the perfect blend of space, and convenience. Step inside to an inviting open-concept living area featuring wood flooring throughout most of the home. The spacious kitchen is designed for both everyday living and entertaining, showcasing granite countertops, a center island, and ample cabinetry. Just off the kitchen, you'll find a charming enclosed three-season porch, the perfect spot to enjoy your morning coffee or unwind while overlooking the scenic property. The finished lower level adds valuable living space with two finished rooms and a walkout, ideal for a home office, recreation room, or guest area. Additional features include a two-car attached garage with automatic openers, whole house generator, water conditioning system, vinyl siding for easy maintenance, gutters, and a paved driveway. With 1960 square feet of living space and a peaceful country setting, this home offers the best of modern construction and rural living while still being conveniently located near local amenities. The sale of this home is subject to the seller finding suitable housing!
- Listing Status:
- Pending
- Date Added:
- April 29, 2026
- Data Last Updated:
- May 30, 2026 at 7:00PM
- Listing Office:
- BHG Masiello Keene : 603-352-5433
- Listing Agent:
- Pat Paquette : 603-352-5433 : ppaquette@masiello.com
- MLS ID:
- 5086049

- General: Attic with Hatch/ScuttleKitchen IslandKitchen/Dining1st Floor Laundry
- Appliances: ENERGY STAR Qual DishwshrMicrowaveDouble OvenElectric RangeENERGY STAR Qual FridgeWater Heater off BoilerOn Demand Water Heater
- Basement: Concrete
- Flooring: Vinyl Plank
- A/C: None
- Heating: PropaneBaseboard
- Disability Feature: Paved Parking1st Floor Laundry
- General: Dog FenceCovered PorchShedDouble Pane Window(s)
- Style: Cape
- Roofing: Fiberglass
- General: Vinyl ExteriorConcrete
- Road/Access: Public
- School District: Keene Sch Dst SAU #29
- County: Cheshire
- Driveway: Paved
- Zoning: residential
- Current Use: None
- Utilities: Other
- Water: Drilled Well
- Sewer: Existing Leach Field
This listing courtesy of Pat Paquette , BHG Masiello Keene
Monthly Payment
- Principal & Interest $
- Property Taxes $
- Home Insurance $
- VA Funding Fee $

Location
Similar Listings Nearby
 Presented by Veterans United Realty