This listing courtesy of Cynthia M Westover , Galloway Real Estate LLC
$699,000
530 Old Walpole Road, Surry, NH 03431
- 4 beds |
- 2 baths |
- 4,480 sqft
 Single-Family Home
  Built in 1960
  3.37acre lot
 2 car garage
  $156/sqft
  Listed 13 days ago
Property Description
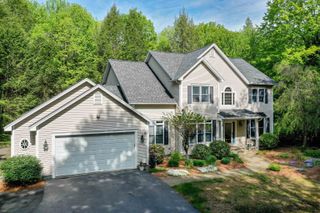
Just what you have been looking for, 3 driveways off the Keene line in Surry with views over Keene. Ranch with 3-4 bedrooms, fireplace insert in living room with beautiful stonework, 2 baths, large 3 season sun room, new chimney and cap, newly sanded hardwood floors, private large deck(24x13), open porch to view (18.6x8.6), inground pool (20x40) with fancy pavers & pergola for shade, Large fenced garden space (30x60) with raised beds and black raspberry plants, oversized shed, Ready for a quick move-in. COMING SOON, ACTIVE JULY 19TH AT OPEN HOUSE 1PM-4PM.
- Listing Status:
- Active
- Date Added:
- July 15, 2026
- Data Last Updated:
- July 28, 2026 at 11:59PM
- Listing Office:
- Galloway Real Estate LLC : 603-756-3661
- Listing Agent:
- Cynthia M Westover : 603-756-3661 : cindy@gallowayservices.com
- MLS ID:
- 5100059

- General: Basketball CourtDeckGarden SpaceGazeboNatural ShadeOther - See RemarksIn-Ground PoolPorchCovered PorchShed
- Style: Ranchw/Addition
- Parking: Direct EntryStorage AboveDrivewayGarageParking Spaces 1 - 10Paved
- Roofing: Asphalt Shingle
- General: Wood FrameVinyl SidingBlockConcrete
- Road/Access: PavedPublic
- School District: Keene Central School District
- County: Cheshire
- Driveway: Paved
- Zoning: residential
- Utilities: Cable AvailablePropane
- Water: Drilled Well
- Sewer: 1000 GallonConcreteLeach FieldPrivate
This listing courtesy of Cynthia M Westover , Galloway Real Estate LLC
Monthly Payment
$Est. Payment
- Principal & Interest $
- Property Taxes $
- Home Insurance $
- VA Funding Fee $

Location
Similar Listings Nearby

 Presented by Veterans United Realty