55 Hallwood Drive, Surry, NH 03431
- 3 beds |
- 1 bath |
- 2,052 sqft
 Single-Family Home
  Built in 1973
  4.2acre lot
 2 car garage
  $127/sqft
  Listed 1 day ago
Property Description
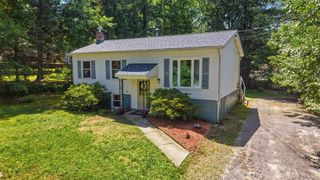
LOCATION, LOCATION! Fondly referred to as "Tranquility Base" by the current owners for the last 41 years. Set back from the road in a natural, wooded, 4.2 acre private setting on a dead end street just a few miles from downtown Keene, but with Surry's affordable property taxes. This home offers so much potential and is ready for its next chapter. An open concept main living area. First floor bedroom and a spacious full bath. The dormered second floor features 2 nice sized bedrooms with hardwood floors, vaulted ceilings and offers space to possibly add a second bath. Some replacement windows. New roof shingles approx. 5 years ago. Expansion potential in the full walk out basement. 2 car detached garage. Seasonal stream. Home is habitable, but currently no central heating system in place. Looking for cash buyers who are ready to roll up their sleeves and transform this house into a home.
- Listing Status:
- Active
- Date Added:
- July 27, 2026
- Data Last Updated:
- July 28, 2026 at 10:57PM
- Listing Office:
- Keller Williams Realty Metro-Keene : 603-352-0514
- Listing Agent:
- Wesley St. Pierre : 603-352-0514 : wes@ne.rr.com
- MLS ID:
- 5101807

- General: DeckNatural Shade
- Style: ChaletRehab Needed
- Parking: DrivewayGarageDetached
- Roofing: Asphalt Shingle
- General: Wood FrameBoard and Batten ExteriorShake SidingConcreteWood
- Road/Access: Dead EndPavedPublic
- County: Cheshire
- Driveway: Crushed StoneDirt
- Zoning: Rural Resid
- Utilities: Cable Available
- Water: Drilled WellPrivate
- Sewer: ConcreteLeach FieldPrivate
This listing courtesy of Wesley St. Pierre , Keller Williams Realty Metro-Keene
Monthly Payment
- Principal & Interest $
- Property Taxes $
- Home Insurance $
- VA Funding Fee $

Location
Similar Listings Nearby
 New - 3 days ago
 Presented by Veterans United Realty