125 Summit Road, Sutton, NH 03260
- 5 beds |
- 4 baths |
- 5,983 sqft
 Single-Family Home
  Built in 2016
  5.97acre lot
 3 car garage
  $333/sqft
  Listed 1 month ago
Property Description
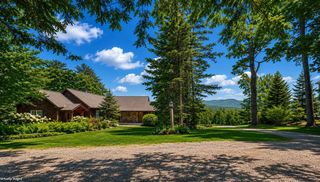
Atop the former King Ridge Ski Area, this extraordinary custom property offers a rare blend of luxury, privacy, and breathtaking natural views. Designed for effortless single-level living, the home is perfectly positioned to capture all-day sunlight and showcase some of New Hampshire’s most spectacular scenery. Thoughtfully crafted with a sophisticated, neutral palette, the home exudes warmth, elegance, and tranquility. The expansive open-concept floor plan is ideal for both grand entertaining and intimate gatherings. The luxurious main-level primary suite serves as a private sanctuary, bathed in natural light and offering dual walk-in closets, separate vanities, and a BainUltra soaking tub for the ultimate spa-like experience. A separate bedroom wing provides two additional bedrooms, each with walk-in closets, connected by a well-appointed Jack-and-Jill bath. The lower level expands the home's exceptional living space with two additional bedrooms, a full bath, a spacious family/media room, and a fitness studio.Whether enjoying sunrise views from the primary suite, relaxing on the covered porches as the sun sets over the mountains, or unwinding beside the dramatic stacked-stone gas fireplace, every space has been designed to celebrate the beauty of its surroundings. Outside, resort-style amenities elevate the experience even further. The property features a saltwater gunite pool with a grotto, waterfall edge, waterslide, and fire pit, creating an extraordinary private retreat. Modern sustainability is seamlessly integrated with a 15 kWh solar energy system and Tesla Powerwall battery backup. Set on six picturesque acres overlooking hundreds of acres of conserved land, this remarkable property offers unparalleled peacefulness while remaining conveniently located just minutes from town and within less than 30 minutes to DHMC. Manchester-Boston Regional Airport is within 45 minutes, and Boston is less than two hours from your doorstep. Agent Interest.
- Listing Status:
- Active
- Date Added:
- June 12, 2026
- Data Last Updated:
- July 29, 2026 at 7:58AM
- Listing Office:
- Coldwell Banker LIFESTYLES - Andover : 603-526-4020
- Listing Agent:
- Karen B Timbrell : 603-526-4020 : karen@thecblife.com
- MLS ID:
- 5094351

- General: Covered PorchLow E Window(s)
- Style: CapeContemporary
- Parking: Attached
- Roofing: Standing Seam
- General: Wood FrameCedar ExteriorShake SidingWood ExteriorPoured Concrete
- Road/Access: PavedPrivate Road
- HOA Amenities: Common AcreageSnow Removal2125.0Yearly
- School District: Kearsarge Sch Dst SAU #65
- County: Merrimack
- Driveway: CircularPaved
- Zoning: RA
- Current Use: None
- Utilities: CablePropaneUnderground Utilities
- Water: Drilled Well
- Sewer: 1500+ GallonPrivateSeptic
This listing courtesy of Karen B Timbrell , Coldwell Banker LIFESTYLES - Andover
Monthly Payment
- Principal & Interest $
- Property Taxes $
- Home Insurance $
- VA Funding Fee $

Location
Similar Listing
 Presented by Veterans United Realty