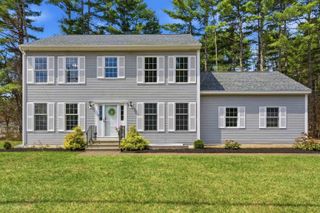
24 Sawyers Crossing Road, Swanzey, NH 03446
- 4 beds |
- 3 baths |
- 3,756 sqft
 Single-Family Home
  Built in 1850
  6.4acre lot
 2 car garage
  $156/sqft
  Listed 2 months ago
Property Description
Step into a quieter chapter of time with this captivating circa 1850 Colonial where enduring craftsmanship and country ease settle gently into place. Set on expansive acreage, the home unfolds with the kind of character that cannot be replicated by exposed beams, and the quiet presence of history in every room. At its heart, inviting living and dining spaces are anchored by classic fireplaces, offering warmth and a natural gathering place through the seasons. The layout is both practical and gracious, with generous room for everyday living and effortless entertaining. A thoughtfully positioned kitchen connects seamlessly to the outdoors, where a stone patio invites seasonal get togethers, framed by a low maintenance established perennial garden as a peaceful natural backdrop. The land itself offers both beauty and opportunity. Open, usable, and full of possibility, whether for recreation, gardens or beekeeping. Additionally, the land is suitable for sub-division should you wish to pursue through the Town. A circular driveway provides easy access to the attached barn. The barn adds versatility with space for parking, storage, or workshop use, while the home’s exterior reflects years of careful stewardship. Well maintained and rich in original detail, this property blends historic charm with modern comfort. Tucked in a convenient location near historic sites, walking paths, and local amenities, it offers a rare balance of privacy, heritage, and everyday livability, a place that feels both rooted and ready for what comes next. Motivated sellers. Contact me today for a private showing.
- Listing Status:
- Active
- Date Added:
- May 2, 2026
- Data Last Updated:
- July 28, 2026 at 9:02PM
- Listing Office:
- Greenwald Realty Group : 603-357-3035
- Listing Agent:
- Christine Houston : 603-357-3035 : christine@greenwaldrealty.com
- MLS ID:
- 5086700

- General: Garden SpaceNatural ShadePatioWindow Screens
- Style: Colonial
- Parking: Direct EntryStorage AboveDrivewayPavedCoveredAttached
- Roofing: Slate
- General: Wood FrameWood ExteriorWood SidingBrickConcreteStone
- Road/Access: PavedPublic Maintained Road
- School District: Monadnock Sch Dst SAU #93
- County: Cheshire
- Driveway: CircularPaved
- Zoning: RESIDE
- Utilities: PropaneTelephone Available
- Water: Drilled WellPrivate
- Sewer: 750 GallonConcreteDrywellExisting Leach FieldPrivate
This listing courtesy of Christine Houston , Greenwald Realty Group
Monthly Payment
- Principal & Interest $
- Property Taxes $
- Home Insurance $
- VA Funding Fee $

Location
Similar Listings Nearby
 Presented by Veterans United Realty