314 Old Mail Road, Tamworth, NH 03886
- 4 beds |
- 2 baths |
- 3,847 sqft
 Single-Family Home
  Built in ——
  1.2acre lot
 —— car garage
  $149/sqft
  Listed 2 months ago
Property Description
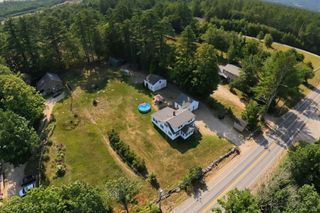
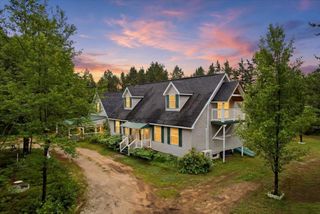
**MOTIVATED SELLERS** Vraimont, the name for this timber frame fortress in the early 1900's when used for The White Mountain Camps, presents a rare opportunity to own a special piece of Tamworth's early history. Only a handful of homes in town were built prior to 1800! Take full advantage of the four bedrooms and enjoy the eye-catching features inside and out. Imagine pulling into the driveway and being greeted by the impressive stone wall and perennials. Enjoy complete peace and quiet with hardly ANY vehicles driving by. The outbuilding contains a future sauna that is yet to be finished, plenty of storage space, and room to expand if desired. Once inside the front door of the main house, a huge mudroom welcomes you with radiant floor to provide ultimate comfort. The stunning kitchen has shining soapstone countertops, more radiant heat, and antique timbers that have witnessed over 230 years of loving owners. Beyond the whitewashed dining area and central hub of the house, a breathtaking living room boasts two skylights, giant double-hung windows letting the outside in, practical built-in cabinets, and access to the screened-in porch. Four bedrooms are upstairs with a bonus office and 3/4 bathroom to boot. Fiber internet is now here to maximize your ability to work from home. Introduce yourself to the vibrant Tamworth community! The neighbors will welcome you with open arms.
- Listing Status:
- Pending
- Date Added:
- May 20, 2026
- Data Last Updated:
- July 28, 2026 at 9:02PM
- Listing Office:
- Keller Williams Realty-Metropolitan : 603-232-8282
- Listing Agent:
- Wyatt Berrier : 603-651-5096 : wyatt.b@kw.com
- MLS ID:
- 5090061

- General: Dining AreaWood Fireplace2 FireplacesHearthNatural LightNatural Woodwork
- Appliances: ENERGY STAR Qual DishwshrENERGY STAR Qual DryerGas RangeRefrigeratorENERGY STAR Qual FridgeENERGY STAR Qual Washer
- Basement: ConcreteConcrete FloorInsulatedPartialUnfinished
- Flooring: HardwoodTile
- A/C: None
- Heating: OilHot WaterRadiant FloorWood Boiler
- Disability Feature: 1st Floor Full Bathroom1st Floor Hrd Surfce FlrHard Surface Flooring1st Floor Laundry
- General: BuildingGarden SpaceNatural ShadeOutbuildingPorchCovered PorchScreened PorchShed
- Style: AntiqueColonialPost and Beam
- Parking: DrivewayUnpaved
- Roofing: MetalStanding Seam
- General: Timber FrameClapboard ExteriorShingle SidingWood SidingConcreteGranitePoured Concrete
- Road/Access: GravelPublic Maintained RoadPublicUnpaved
- School District: SAU #13
- County: Carroll
- Driveway: Gravel
- Zoning: None
- Utilities: Cable AvailablePropaneTelephone Available
- Water: DeededDug Well
- Sewer: 1250 GallonConcreteLeach FieldPrivateSeptic
This listing courtesy of Wyatt Berrier , Keller Williams Realty-Metropolitan
Monthly Payment
- Principal & Interest $
- Property Taxes $
- Home Insurance $
- VA Funding Fee $

Location
Similar Listings Nearby
 Presented by Veterans United Realty