63 Whipple's Way, Tamworth, NH 03817
- 4 beds |
- 3 baths |
- 3,120 sqft
 Single-Family Home
  Built in 2025
  4.3acre lot
 2 car garage
  $361/sqft
  Listed 1 month ago
Property Description
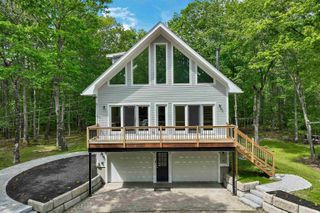
Welcome to 63 Whipple's Way, a brand new two-level home built to high standards with no details overlooked. Impressive landscaping and beautiful rock walls accentuate the home and elevate the setting to its true potential. A commanding northerly view of Mt. Chocorua and its sprawling foothills takes center stage with Paugus and Passaconaway to the west. Not all views are created equal! Imagine enjoying sunrises AND sunsets from the expansive deck, witnessing New Hampshire's changing seasons sweeping across the hills and treetops before you. Inside the main level, the gleaming kitchen with high-end stainless steel appliances, built-in microwave in the island and black farmhouse sink serves as a perfect central hub for the home and even features a large, conveniently located hidden walk-in pantry accessible through a secret double door that resembles cabinetry. This serves to keep all of your appliances away from the main counter space and your kitchen clutter-free, ready for entertaining! The primary suite is located on the entire western side of the main level, complete with private bathroom, walk-in closet, and its own entrance to the wrap-around TimberTech deck. Also on this level are two other bedrooms, a spacious living room, dedicated laundry space, and a home office. The lower walk-out level offers an oversized two-car garage featuring 3/4” smooth veneer maple, a huge recreation/family room perfect for game and movie nights, and a sizable bedroom suite that offers tons of closet space and a stunning spa bathroom containing a separate shower and jetted tub with porcelain tile throughout. Look no further than this one-of-a-kind masterpiece of a home! This property provides a fabulous blend of scenic beauty, comfort, and tranquility. Reach the legendary Chocorua Lake Basin in less than five minutes, Conway in less than 20, and lively Tamworth Village is just over the hill. *OPEN HOUSES Friday, June 12th from 6 to 8:30pm and Sunday, June 14th 1 to 4pm*
- Listing Status:
- Active
- Date Added:
- June 7, 2026
- Data Last Updated:
- July 28, 2026 at 7:58PM
- Listing Office:
- Keller Williams Realty-Metropolitan : 603-232-8282
- Listing Agent:
- Wyatt Berrier : 603-651-5096 : wyatt.b@kw.com
- MLS ID:
- 5093231

- General: Deck
- Style: FarmhouseRaised Ranch
- Parking: Auto OpenHeated GarageDrivewayPaved
- Roofing: Architectural Shingle
- General: Vinyl SidingConcrete
- Road/Access: PavedPublic Maintained RoadPublic
- School District: SAU #13
- County: Carroll
- Driveway: Paved
- Zoning: None
- Utilities: Propane
- Water: Drilled WellPrivate
- Sewer: 1250 GallonConcreteOn-Site Septic ExistsPrivate
This listing courtesy of Wyatt Berrier , Keller Williams Realty-Metropolitan
Monthly Payment
- Principal & Interest $
- Property Taxes $
- Home Insurance $
- VA Funding Fee $

Location
Similar Listing
 Presented by Veterans United Realty