3579 US Route 3, Thornton, NH 03285
- 5 beds |
- 4 baths |
- 4,400 sqft
 Single-Family Home
  Built in 2026
  13acre lot
 2 car garage
  $375/sqft
  Listed 2 months ago
Property Description
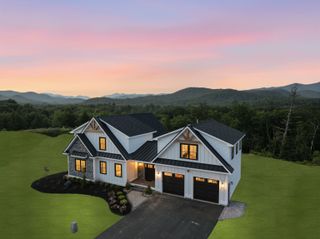
Renowned artistry meets elite 2026 architectural design in this 4,400+ SF curated sanctuary, perfectly positioned on a private 13-acre estate defined by custom finishes and visionary design. Constructed to the highest standards, the residence unfolds as a lived-in gallery, defined by bespoke 3D murals and meticulous finishes exclusively furnished and designed by the acclaimed artist-builder duo. Every element is purposefully selected, opening into a kitchen defined by imported European cabinetry. A polished quartz waterfall island and matching backsplash center the room, tied together by top-of-the-line bespoke Café series appliances with rose gold trim. The adjacent living room serves as a beautifully composed exhibition of the home's artistic detail, flooded with natural light from large, wide-profile windows. Recessed lighting and sculptural fixtures accent the craftsmanship throughout, centered by a modern fireplace. Sliding doors open to a farmer’s porch, framing forest views from every angle. Sharing these forest views is a cedar sauna with one-way privacy windows for complete seclusion. The space is finished with a lounge for relaxing and a 2nd kitchen featuring golden granite & walnut wood grain cabinets. The 2nd floor offers 4 spacious br's, including a primary suite with a detailed private bath. Crowning the residence on the 3rd floor is a penthouse suite that functions as a home within a home. This expansive, open-concept space features its own kitchen with a mini-fridge and a striking golden granite fireplace. The ensuite bathroom spares no detail, featuring porcelain tile floors & backsplash, stone floor accents, and a soaking tub. Artistic light fixtures and vaulted ceilings complete this secluded 3rd floor. Stepping outside, stone-paver walkways connect multiple patio spaces, including a sunken fire pit lounge with illuminated stone pillars. The home includes a 2-car garage & tiered decking to take in the wooded privacy of the 13-acre lot
- Listing Status:
- Active
- Date Added:
- May 22, 2026
- Data Last Updated:
- July 29, 2026 at 2:57AM
- Listing Office:
- RE/MAX Shoreline : 603-431-1111
- Listing Agent:
- Andy Yau : 603-969-6216 : andy.yaurealty@gmail.com
- MLS ID:
- 5090431

- Style: ContemporaryFarmhouseMulti-Level
- Roofing: Asphalt Shingle
- General: OtherConcrete
- Road/Access: PavedPublic Maintained RoadPrivate Road
- County: Grafton
- Driveway: Paved
- Zoning: commercial
- Utilities: Cable AvailableSatelliteUnderground Utilities
- Water: Private
- Sewer: Private
This listing courtesy of Andy Yau , RE/MAX Shoreline
Monthly Payment
- Principal & Interest $
- Property Taxes $
- Home Insurance $
- VA Funding Fee $

Location
Similar Listings Nearby
 Presented by Veterans United Realty