17 Northbrook Road, Tilton, NH 03276
- 3 beds |
- 2 baths |
- 1,378 sqft
 Single-Family Home
  Built in 2005
  —— sqft lot
  2 car garage
  $231/sqft
  Listed 23 days ago
Property Description
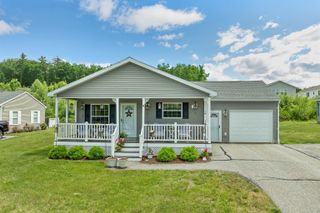
OPEN HOUSES CANCELLED! We’ve accepted an offer! Welcome home to this beautifully maintained 3-bedroom, 2-bath double-wide with an attached garage, tucked away on a quiet cul-de-sac in one of the Lakes Region's most desirable manufactured home communities. Set back from the main road with peaceful woods behind the backyard, this home offers a wonderful sense of privacy while remaining close to shopping, restaurants, and I93. Step inside to a bright, open floor plan that's perfect for both everyday living and entertaining. The spacious primary suite features a private bath complete with a relaxing whirlpool soaking tub, creating the perfect place to unwind at the end of the day. Enjoy your morning cup of tea on the deck, overlooking the private yard, where you can relax and enjoy the peaceful setting. A brand-new, high-quality storage shed provides excellent additional storage, while the attached garage offers plenty of room for your vehicle, tools, or hobbies. There is a monthly park fee of $558, which includes trash removal, plowing of park roads and community center/library. If you're looking for a move-in-ready home with one-level living in a well-maintained park that welcomes pets, this home is a must-see! Showings begin on Thursday. GPS SENDS YOU TO THE WRONG ADDRESS - Follow the directions listed and look at the map included in the DOCUMENTS.
- Listing Status:
- Pending
- Date Added:
- July 5, 2026
- Data Last Updated:
- July 28, 2026 at 6:58PM
- Listing Office:
- EXP Realty : 888-398-7062
- Listing Agent:
- Beverly Swan : 845-639-1849 : beverly.swan@exprealty.com
- MLS ID:
- 5098212

- A/C: Central AC
- Heating: Natural Gas
- Style: Single Level
- Roofing: Asphalt Shingle
- General: Vinyl Siding
- Road/Access: Cul-de-Sac
- HOA Amenities: PlowingRecreationTrash558.0Monthly
- School District: Winnisquam Regional
- County: Belknap
- Driveway: Paved
- Zoning: Medium Res
- Utilities: Other
- Water: Public
- Sewer: Public
This listing courtesy of Beverly Swan , EXP Realty
Monthly Payment
- Principal & Interest $
- Property Taxes $
- Home Insurance $
- VA Funding Fee $

Location
Similar Listing
 Presented by Veterans United Realty