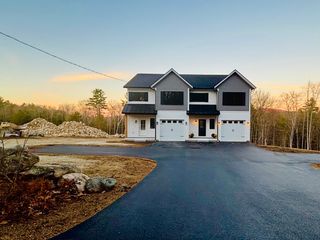
376 South Street Unit A, Troy, NH 03465
- 3 beds |
- 3 baths |
- 2,193 sqft
 Condominium
  Built in 2026
  1.6acre lot
 1 car garage
  $182/sqft
  Listed 2 months ago
Property Description
Discover the perfect balance of modern luxury and everyday comfort in this stunning, brand-new 1,462 sq. ft. condo. The open-concept main level makes a great impression with soaring 9-foot ceilings, durable LVP flooring, and a cozy gas fireplace that serves as the home's heart. The bright kitchen features a large center island, quartz countertops, and stainless appliances that flows seamlessly into the dining area with slider leading to deck, overlooking stunning back yard—perfect for entertaining. Upstairs features 3 bedrooms and 2 full baths. Enjoy the privacy of a primary en-suite with master bath and walk in closet and the ultimate convenience of a second-floor laundry room. Situated just 20 minutes from the charm of Keene, NH, this home offers a private retreat without sacrificing accessibility.
- Listing Status:
- Pending
- Date Added:
- March 26, 2026
- Data Last Updated:
- May 31, 2026 at 12:00AM
- Listing Office:
- Keller Williams Realty North Central : 978-840-9000
- Listing Agent:
- Paul Collette : 978-815-7288 : paulcollette@kw.com
- MLS ID:
- 5080958

- General: Gas FireplaceKitchen IslandLaundry Hook-upsWalk-in Closet
- Appliances: DishwasherMicrowaveElectric Stove
- Basement: Concrete FloorUnfinishedInterior AccessExterior AccessBasement Stairs
- Flooring: Vinyl Plank
- A/C: None
- Heating: PropaneBaseboardHot WaterGas Fireplace
- General: Deck
- Style: Duplex
- Parking: Parking Spaces 3
- Roofing: MetalArchitectural Shingle
- General: Vertical SidingVinyl SidingPoured Concrete
- Road/Access: PavedPublic Maintained RoadPublic
- HOA Amenities: 200.0Monthly
- County: Cheshire
- Driveway: Paved
- Zoning: Res
- Utilities: Cable AvailablePropane
- Water: Drilled Well
- Sewer: Septic Shared
This listing courtesy of Paul Collette , Keller Williams Realty North Central
Monthly Payment
- Principal & Interest $
- Property Taxes $
- Home Insurance $
- VA Funding Fee $

Location
Similar Listing
 Presented by Veterans United Realty