10 Oak Leaf Avenue, Tuftonboro, NH 03816
- 3 beds |
- 3 baths |
- 3,282 sqft
 Single-Family Home
  Built in 1993
  2.5acre lot
 4 car garage
  $213/sqft
  Listed 1 month ago
Property Description
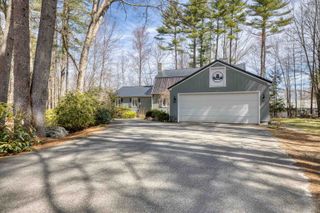
Pride of ownership glistens throughout this custom-built home tucked back from the road, lovingly maintained by the same family for 32 years. The many windows offer an abundance of natural light and opportunity to enjoy a variety of wildlife that frequents the area. Relax on one of the covered porches for early morning sun, or evening sunsets. Inside, the spacious kitchen offers ample cabinetry for storage, along with a convenient walk-in pantry and laundry area just steps away. The well-designed three-bedroom, three-bathroom layout features an open concept floor plan that’s ideal for easy living and entertaining. The impressive garage is a must-see, featuring a 14’x16’ opening, room for four or more vehicles or an RV, and a convenient 30-amp outlet. A large wood stove on the lower level provides efficient, economical heat—making this property as practical as it is picturesque.
- Listing Status:
- Active
- Date Added:
- April 15, 2026
- Data Last Updated:
- May 26, 2026 at 1:59PM
- Listing Office:
- Maxfield Real Estate/Wolfeboro : 603-569-3128
- Listing Agent:
- Susan McKenna : 603-986-6206 : smckenna@maxfieldrealestate.com
- MLS ID:
- 5083560

- General: PorchCovered PorchShed
- Style: Ranch
- Parking: Direct EntryRV GarageDrivewayGarageParking Spaces 6+PavedRV Access/ParkingAttached
- Roofing: Asphalt Shingle
- General: Board and Batten ExteriorConcretePoured Concrete
- Road/Access: Cul-de-SacPaved
- School District: Governor Wentworth Regional
- County: Carroll
- Driveway: Paved
- Zoning: MDR-Med density Res
- Current Use: None
- Utilities: Cable
- Water: Drilled WellPrivate
- Sewer: 1000 GallonLeach FieldPrivateSeptic
This listing courtesy of Susan McKenna , Maxfield Real Estate/Wolfeboro
Monthly Payment
- Principal & Interest $
- Property Taxes $
- Home Insurance $
- VA Funding Fee $

Location
Similar Listings Nearby
 Presented by Veterans United Realty