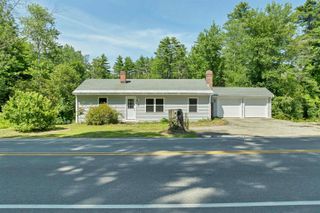
14 Butternut Lane, Tuftonboro, NH 03816
- 3 beds |
- 2 baths |
- 2,598 sqft
 Single-Family Home
  Built in 1980
  1.08acre lot
 1 car garage
  $231/sqft
  Listed 1 month ago
Property Description
PRICE IMPROVEMENT! Motivated sellers! Located in a peaceful, beautifully established neighborhood on a dead-end street in low-tax Tuftonboro! Just a few minutes' drive to lake Winnipesaukee where there is a public boat launch. Everywhere you drive there are breathtaking mountain views. This home is about 15 minutes to popular downtown Wolfeboro and Moultonborough where there is plenty to do! The interior has been fully updated from top to bottom with modern finishes. 3+ bedrooms with finished basement! Home is equipped with a Generac generator (has not been used by current owners but is assumed to be in working order). The private backyard features a spacious new deck off of the kitchen that overlooks an above ground pool that has a brand-new filter, pump and skimmer. Move right In and start enjoying all the things that the desirable lakes region area has to offer! This is one you do not want to miss!
- Listing Status:
- Active
- Date Added:
- July 16, 2026
- Data Last Updated:
- September 13, 2026 at 12:59PM
- Listing Office:
- Keller Williams Realty-Metropolitan : 603-232-8282
- Listing Agent:
- Rhonda Caram : 978-412-5364 : rhonda.caram@kw.com
- MLS ID:
- 5100292

- General: DeckAbove Ground Pool
- Style: Cape
- Roofing: Asphalt Shingle
- General: Vinyl SidingConcrete
- Road/Access: Dead EndPavedPublic Maintained RoadPublic
- County: Carroll
- Driveway: Paved
- Zoning: MDR-MED DENSITY RES
- Utilities: Cable AvailableTelephone Available
- Water: Drilled WellOn-Site Well ExistsPrivate
- Sewer: 1000 GallonConcreteLeach Field On-SitePrivateSeptic
This listing courtesy of Rhonda Caram , Keller Williams Realty-Metropolitan
Monthly Payment
- Principal & Interest $
- Property Taxes $
- Home Insurance $
- VA Funding Fee $

Location
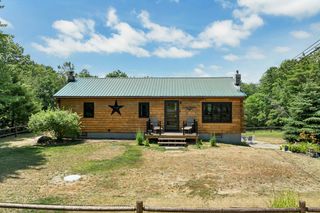
Similar Listings Nearby
 New - 3 days ago
 Presented by Veterans United Realty