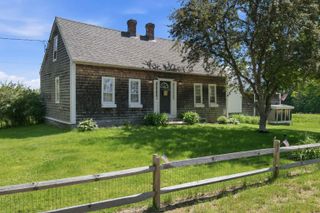
20 Alberg Road, Tuftonboro, NH 03816
- 2 beds |
- 1 bath |
- 1,848 sqft
 Single-Family Home
  Built in 1980
  0.32acre lot
 —— car garage
  $252/sqft
  Listed 4 months ago
Property Description
The sellers have approved a final $10,000 price reduction for the season. If the property does not sell by the end of the summer, they plan to take it off the market, keep it, and rent it. Be the next owner before this happens! Hidden Valley charm with Lower Beech Pond access. Tucked in the Hidden Valley area, this charming year-round home or vacation retreat puts you just a short walk from Lower Beech Pond, 2 sandy beaches, and tennis courts. Set on about 0.31 acres, this cozy chalet-style home blends warm wood details with a fun, easy layout that works for full-time living or weekend escapes. Inside, you will find an open-concept living space with beamed cathedral ceilings, vaulted wood ceilings, and skylights that fill the home with natural light. The main level offers a first-floor primary bedroom, while the upper level includes a loft/bedroom with an enclosed sleeping area that provides added privacy and flexibility for guests, work space, or extra sleeping room. Comfort features include a gas fireplace, and a full basement for storage or future use. Outside, enjoy patio for summer meals, morning coffee, or relaxing after a day at the beach. Past updates noted over time include electrical, windows, insulation, carpeting, and fresh interior paint, helping make the home feel move-in ready. Close to downtown Wolfeboro and major routes, this home offers the best of lakeside living with easy access to shopping, dining, and everyday needs. Whether you are looking for a peaceful getaway or a full-time home near the water, 20 Alberg Rd is a special find.
- Listing Status:
- Active
- Date Added:
- March 24, 2026
- Data Last Updated:
- July 28, 2026 at 7:58AM
- Listing Office:
- EXP Realty : 603-273-6160
- Listing Agent:
- Corina Cisneros : 603-273-6160 : Corina@CisnerosRealtyGroup.com
- MLS ID:
- 5080540

- General: Natural ShadePorchTennis CourtBeach Access
- Style: Chalet
- Parking: Paved
- Roofing: Asphalt Shingle
- General: Wood FrameVinyl SidingPoured Concrete
- Road/Access: AssociationPavedPrivate RoadPrivately MaintainedShared
- HOA Amenities: Beach AccessTennis CourtHOA FeePlowingRecreation750.0Yearly
- School District: Governor Wentworth Regional
- County: Carroll
- Driveway: Paved
- Zoning: LDR-LO
- Utilities: CablePropane
- Water: MeteredPublic
- Sewer: Septic
This listing courtesy of Corina Cisneros , EXP Realty
Monthly Payment
- Principal & Interest $
- Property Taxes $
- Home Insurance $
- VA Funding Fee $

Location
Similar Listing
 Presented by Veterans United Realty