32 Mountain Shadows Drive, Tuftonboro, NH 03816
- 3 beds |
- 3 baths |
- 4,616 sqft
 Single-Family Home
  Built in 2022
  1.01acre lot
 2 car garage
  $259/sqft
  Listed 27 days ago
Property Description
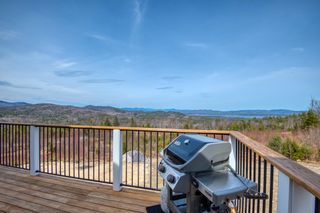
Stunning 2022 modern farmhouse, set on a flat 1-acre lot with mountain views in a well-established neighborhood of other high-end custom homes. A welcoming farmer’s porch leads to the formal entry, where wide plank wood flooring carries throughout the main level. This level has a formal dining area that features a built-in coffee bar with subway tile backsplash, while a dedicated office with custom built-ins offers flexibility as a bonus room. The heart of the home is the beautifully appointed kitchen with quartz countertops, island, stainless steel appliances, a 6-burner gas range, drawer microwave, and an impressive walk-in pantry with sliding barn doors. The kitchen flows seamlessly into the living room with vaulted ceilings and a floor-to-ceiling stone gas fireplace. A sun-drenched four-season porch with windows all around and plantation shutters is a perfect spot to enjoy all seasons. The main level also includes a half bath, laundry room, and mudroom entry from the garage. Upstairs, a versatile loft overlooks the living space below. Two spacious bedrooms share a full bath, while the massive primary suite offers two walk-in closets, double vanities, and a custom no-step tiled shower. An additional 500+/- sq ft of finished lower-level space provides the perfect media room, gym, guest area, or additional bedroom. Outside, enjoy exceptional curb appeal with a blend of clapboard, board and batten, and cedar shake siding, topped with standing seam and architectural shingle roofing. The backyard is designed for entertaining with a fenced in-ground pool and hot tub. Additional highlights include a 2-car garage with side access door for toys or lawn equipment, shed, central a/c, whole house filtration system, and irrigation. A rare opportunity to own a thoughtfully designed modern farmhouse in a low-tax town with stunning views. Convenient access to nearby golf courses, hiking trails, and premier ski areas, schedule your showing today!
- Listing Status:
- Active
- Date Added:
- April 29, 2026
- Data Last Updated:
- May 26, 2026 at 3:01PM
- Listing Office:
- Compass New England, LLC : 603-403-5944
- Listing Agent:
- Brie Stephens : : brie@lakeliferealty.net
- MLS ID:
- 5085931

- General: Full FenceGarden SpaceHot TubPatioIn-Ground PoolPorchCovered PorchShedWindow Screens
- Style: ColonialModern Architecture
- Parking: Auto OpenDirect EntryDrivewayGarageParking Spaces 1 - 10PavedAttached
- Roofing: Architectural ShingleStanding Seam
- General: Composition ExteriorShake SidingWood SidingConcrete
- Road/Access: AssociationDirtPrivately Maintained
- HOA Amenities: HOA FeePlowing800.0Yearly
- School District: Governor Wentworth Regional
- County: Carroll
- Driveway: Paved
- Zoning: LDR
- Utilities: CablePropaneUnderground Utilities
- Water: Drilled Well
- Sewer: 1250 GallonLeach FieldSeptic Design AvailableSeptic
This listing courtesy of Brie Stephens , Compass New England, LLC
Monthly Payment
- Principal & Interest $
- Property Taxes $
- Home Insurance $
- VA Funding Fee $

Location
Similar Listing
 Presented by Veterans United Realty