4 Remington Court, Tuftonboro, NH 03816
- 3 beds |
- 3 baths |
- 4,494 sqft
 Single-Family Home
  Built in 2022
  1.23acre lot
 2 car garage
  $189/sqft
  Listed 1 month ago
Property Description
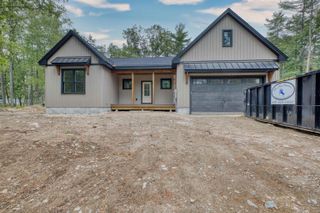
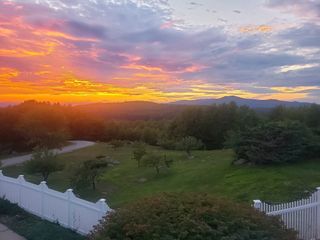
Tucked away in the shadow of the mountains, you will find 4 Remington Court. This wonderfully designed home located in the highly sought after Mountain Shadows subdivision is seated in the Melvin Village section of Tuftonboro, NH. A charming home that offers ranch style living with two bedrooms and two and half baths on the main level. The primary bedroom suite includes a peaceful view of the tree lined yard, walk through closet/dressing area to the fabulous soaker/jet tub, separate shower and heated floors. Second, spacious bedroom offers a pleasing mountain view! An upstairs gable loft that can serve as a third bedroom, home office, studio or simply additional living space. The living room delights with an inviting propane stone fire place creating a cozy focal point for relaxing after a day of enjoying what the lakes and mountains region have to offer. The well designed kitchen is a large living space with black, stainless steel appliances, cabinets illuminated by special lighting and a large island for casual dining. The kitchen, dining and living room area is situated perfectly for entertaining. Meander outside and you will find not one but two deck style covered porches that offer views of the mountains or the trees that line the property in the back yard. The walk out basement leads to a large patio and comfortable living space outside to enjoy! Situated in the low tax town you are close to hiking, walking trails, skiing, shopping and more!!
- Listing Status:
- Active
- Date Added:
- August 8, 2026
- Data Last Updated:
- September 13, 2026 at 8:57PM
- Listing Office:
- Maxfield Real Estate/Center Harbor : 603-253-9360
- Listing Agent:
- Anne Stanford : 603-253-9360 : anne@maxfieldrealestate.com
- MLS ID:
- 5104040

- General: PatioCovered Porch
- Style: Raised RanchWalkout Lower Level
- Parking: Auto OpenDrivewayGarageParking Spaces 3 - 5RV Access/ParkingAttached
- Roofing: Asphalt Shingle
- General: OtherConcrete
- Road/Access: AssociationCul-de-SacUnpaved
- HOA Amenities: Snow Removal
- School District: Governor Wentworth Regional
- County: Carroll
- Driveway: Gravel
- Zoning: LDR-LO
- Utilities: CablePropaneUnderground Utilities
- Water: Drilled Well
- Sewer: 1250 GallonLeach Field
This listing courtesy of Anne Stanford , Maxfield Real Estate/Center Harbor
Monthly Payment
- Principal & Interest $
- Property Taxes $
- Home Insurance $
- VA Funding Fee $

Location
Similar Listings Nearby
 Presented by Veterans United Realty