825 North Line Road, Tuftonboro, NH 03816
- 5 beds |
- 4 baths |
- 7,900 sqft
 Single-Family Home
  Built in ——
  23.21acre lot
 4 car garage
  $299/sqft
  Listed 20 days ago
Property Description
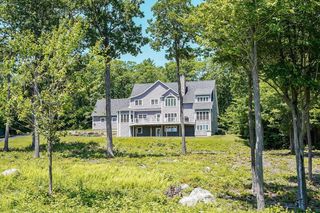
Welcome to the Charter House Farm, a historic presence in the town and site of the signing of the charter establishing Tuftonboro as a town. This wonderful antique, 1700's New Hampshire colonial still retains many of the original features including 7 fireplaces, wonderful moldings and some wide pine floors. The main floor includes a large eat-in kitchen with access to an outside deck, a dining room, front parlor, den, living room with access to the screened porch and a bedroom. There is a sitting room, two baths, and the laundry as well. The second floor has a large primary bedroom with and ensuite bath, three other bedrooms and another bath. The basement is accessible from the inside, has storage room and an exercise room along with the utilities. The walk up attic has ample storage and what could be two other rooms for expansion possiblities! The outside of the property enjoys a 4 car garage, a 45x34 barn and a bunkhouse! The land of 23 acres consists of three lots of record, has open fields along with some wooded areas. The lots are 12.75 acres, 6 acres, and 4.46 acres. There is plenty of room for horses, gardening, or just enjoying the outdoors. You also have some great mountain views from the porch! This is one that needs to be seen to take it all in!
- Listing Status:
- Active
- Date Added:
- July 8, 2026
- Data Last Updated:
- July 28, 2026 at 7:58AM
- Listing Office:
- Melanson Real Estate : 603-569-4488
- Listing Agent:
- Cindy Melanson : 603-569-4488 : cindy@melansonrealestate.com
- MLS ID:
- 5098805

- General: Enclosed PorchScreened PorchShedStorage
- Style: Colonial
- Parking: Auto OpenGarageDetached
- Roofing: Asphalt Shingle
- General: Clapboard ExteriorWood ExteriorConcreteStone
- Road/Access: PavedPublic
- School District: Governor Wentworth Regional
- County: Carroll
- Driveway: Paved
- Zoning: residential
- Utilities: Cable AvailablePhone
- Water: Drilled WellPrivate
- Sewer: On-Site Septic ExistsPrivateSeptic
This listing courtesy of Cindy Melanson , Melanson Real Estate
Monthly Payment
- Principal & Interest $
- Property Taxes $
- Home Insurance $
- VA Funding Fee $

Location
Similar Listing
 Presented by Veterans United Realty