236 second NH Turnpike, Unity, NH 03603
- 3 beds |
- 2 baths |
- 1,436 sqft
 Single-Family Home
  Built in 1950
  3acre lot
 2 car garage
  $289/sqft
  Listed 16 days ago
Property Description
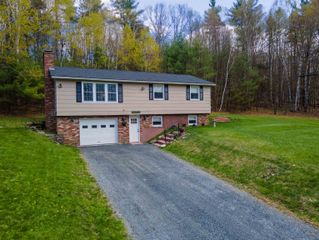
Well-maintained and beautifully updated 3-bedroom, 2-bath ranch situated in a peaceful country setting on a spacious lot. This move-in-ready home offers comfortable one-level living with numerous updates throughout. The functional floor plan features bright, inviting living spaces and a nicely updated interior. Enjoy the convenience of an attached 2-car garage, a large yard and deck with plenty of room for outdoor activities, gardening, or entertaining, and the tranquility of a rural setting. For those dreaming of a hobby farm or fresh eggs each morning, you’ll love the oversized, thoughtfully designed chicken coop. This elaborate structure is insulated, features easy-to-clean linoleum flooring, and is equipped with electricity, making it both practical and comfortable year-round. Conveniently located just minutes from shopping, restaurants, schools, and other everyday amenities, this home offers the perfect balance of privacy and accessibility. Don’t miss your opportunity to make this beautiful property your own!
- Listing Status:
- Pending
- Date Added:
- July 14, 2026
- Data Last Updated:
- July 30, 2026 at 2:59PM
- Listing Office:
- Cameron Prestige, LLC : 857-331-5127
- Listing Agent:
- Stephanie Bates : 207-576-2292 : Stephaniebatesrealty@gmail.com
- MLS ID:
- 5099758

- Appliances: DishwasherMicrowaveRefrigeratorElectric Stove
- Basement: Concrete FloorFullUnfinished
- Flooring: CarpetTileVinyl
- A/C: None
- Heating: OilHot Water
- Style: Ranch
- Parking: DrivewayOff StreetPavedAttached
- Roofing: Metal
- General: Wood FrameConcrete
- Road/Access: PavedPublic
- County: Sullivan
- Driveway: Paved
- Zoning: R
- Current Use: None
- Utilities: CableOther
- Water: Private
- Sewer: Private
This listing courtesy of Stephanie Bates , Cameron Prestige, LLC
Monthly Payment
- Principal & Interest $
- Property Taxes $
- Home Insurance $
- VA Funding Fee $

Location
Similar Listing
 Presented by Veterans United Realty