8 Eliot Drive, Wakefield, NH 03830
- 3 beds |
- 3 baths |
- 2,168 sqft
 Single-Family Home
 Built in 1988
 1.2acre lot
 —— car garage
 $212/sqft
 Listed 1 month ago
Property Description
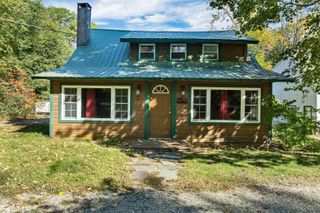
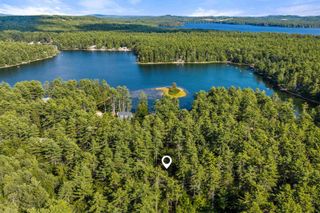
OPEN HOUSE - NOV. 1ST 12 - 3PM Welcome to this beautifully updated 3-bedroom, 3-bathroom home offering a combination of modern improvements, comfortable living space, and access to the recreational opportunities of Sandy Pond.The home features a warm knotty pine interior and has undergone numerous important updates. The new kitchen includes new cabinets, countertops, flooring, and appliances, including a refrigerator, electric stove, and sink. A two-story addition has been renovated to code and features new lighting and electrical fixtures, sprayed insulation added to meet code requirements, and newly installed heat in the basement portion of the addition. The rooms and ceilings in the addition have been professionally painted, and the basement walls have also been freshly painted. Additional improvements include new siding, trim, and insulation, as well as a new boiler/heating system. The porches have been newly painted, and the home has a newly installed and tested radon mitigation system. The washer and dryer were purchased approximately two years ago. For added convenience, an exterior generator hookup is hardwired to the electrical panel.The property is part of the Sandy Pond Association, with lake rights and access for lot owners located at the end of the road. The private waterfront area includes a small beach, dock, and canoe rack, providing a wonderful spot to enjoy the pond. Outdoor enthusiasts will appreciate the home's proximity to the Seven Lakes Snowmobile Club on Route 153, with a snowmobile trail also running along the walkway leading to the private beach.With extensive updates already completed, three bedrooms, three bathrooms, a knotty pine interior, and deeded lake rights through the association, this property offers an appealing opportunity for year-round living, a vacation getaway, or a recreational retreat.
- Listing Status:
- Active
- Date Added:
- September 15, 2026
- Data Last Updated:
- October 28, 2026 at 7:57PM
- Listing Office:
- Hayes Real Estate : 603-522-8207
- Listing Agent:
- Sarah Hayes : 603-475-4513 : sarah@hayesrealestate.net
- Contact:
- Off: 603-522-8207
- MLS ID:
- 5109831

- General: DeckShedWindow Screens
- Style: ChaletWalkout Lower Level
- Parking: On-SiteParking Spaces 1 - 10
- Roofing: Metal
- General: Wood FrameVinyl SidingPoured Concrete
- Road/Access: Dead EndDirtGravelPrivate RoadPrivately Maintained
- HOA Amenities: Beach AccessBeach RightsSnow Removal
- County: Carroll
- Driveway: Gravel
- Zoning: R2SP S
- Utilities: PropaneUnderground Gas
- Water: Drilled WellOn-Site Well ExistsPrivate
- Sewer: ConcreteLeach FieldPrivateSeptic
This listing courtesy of Sarah Hayes , Hayes Real Estate
Monthly Payment
- Principal & Interest $
- Property Taxes $
- Home Insurance $
- VA Funding Fee $

Location
Similar Listings Nearby
 Presented by Veterans United Realty