69 High Street, Walpole, NH 03608
- 2 beds |
- 3 baths |
- 4,295 sqft
 Single-Family Home
  Built in 1972
  1.28acre lot
 1 car garage
  $209/sqft
  Listed 20 days ago
Property Description
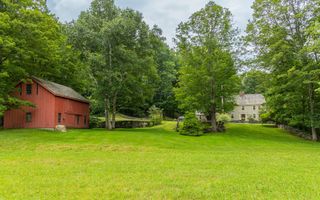
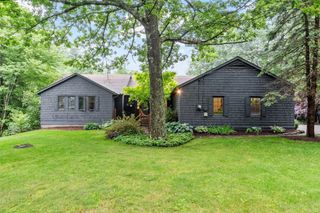
Perched near the top of High Street, this beautifully renovated property offers the rare convenience of village living, where the church bells mark the hour and fill the air with music at noon and 5 p.m. Since purchasing the home in 2022, the current owner has completed extensive renovations and thoughtful landscaping, creating an inviting retreat that blends timeless charm with modern comfort. The stunning new kitchen opens seamlessly into the light-filled living and dining area. A cathedral ceiling, soaring windows, and a fireplace create a warm and dramatic gathering space. The first floor also includes a comfortable bedroom, a full bath, and a cozy sitting room, offering flexible living options. An open staircase leads to the loft-style primary suite, complete with a full bath and accented by a beautiful antique stained-glass window. Outside, a spacious screened porch and expansive deck, shaded by a mature maple tree, provide the perfect setting to relax, entertain, and enjoy the peaceful surroundings. The walkout lower level includes a laundry and utility room, along with generous workspace and storage. A separate private entrance leads to a charming in-law or guest suite featuring a kitchenette and bath. This versatile space also lends itself perfectly to a home office, artist's studio, or private retreat. See SPIR for list of upgrades. Showings begin Friday 7/17/26
- Listing Status:
- Active
- Date Added:
- July 10, 2026
- Data Last Updated:
- July 31, 2026 at 3:59AM
- Listing Office:
- Berkley & Veller Greenwood Country : 802-254-6400
- Listing Agent:
- Heidi Bernier : 802-254-6400 : heidi.bernier@berkleyveller.com
- MLS ID:
- 5099295

- General: DeckGarden SpacePorchCovered PorchScreened PorchStorageWindow Screens
- Style: Contemporary
- Parking: Auto OpenDrivewayGarageOn-SiteAttached
- Roofing: Asphalt Shingle
- General: Wood FrameClapboard ExteriorConcretePoured Concrete
- Road/Access: Paved
- School District: Fall Mountain Reg SD SAU #60
- County: Cheshire
- Driveway: Gravel
- Zoning: Residential
- Current Use: None
- Utilities: Cable
- Water: Drilled Well
- Sewer: On-Site Septic ExistsSeptic
This listing courtesy of Heidi Bernier , Berkley & Veller Greenwood Country
Monthly Payment
- Principal & Interest $
- Property Taxes $
- Home Insurance $
- VA Funding Fee $

Location
Similar Listings Nearby
 Presented by Veterans United Realty