116 Martin Road, Weare, NH 03281
- 5 beds |
- 3 baths |
- 4,058 sqft
 Single-Family Home
  Built in 2006
  0.73acre lot
 2 car garage
  $295/sqft
  Listed 2 months ago
Property Description
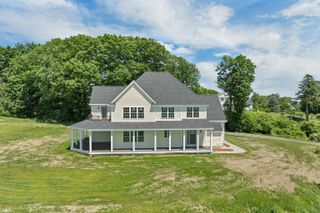
MODERN WATERFRONT LIVING. This is where the memories will be made... A lifetime of sunsets, kayaking & paddleboarding awaits you on Mt. Williams Pond. Nestled on a country road, yet conveniently just minutes to all amenities is 116 Martin Road, an amazing waterfront property with HUGE value. This 2006 beauty has more than 4,000 sq ft of elegant design, spacious rooms and water views on every level. In the primary home, you'll love the interconnected floor plan with a nice blend of openness & distinct spaces. The formal living room connects to dining room with fabulous views of the water. The kitchen features newer "smart appliances" and granite counters. A vaulted living room with built-ins and wood stove opens to the new composite deck for entertaining over the pond. The main level offers natural light, windows galore, a half bath and laundry room. Upstairs has 5 bedrooms!! The second floor hosts the primary bedroom with custom closet, spectacular bath with soaking tub and glass shower. This floor also has 2 more bedrooms and a full bath. On the third floor you'll find 2 additional bedrooms and bonus space for office, playroom or den. The finished basement is currently used a family room with direct access to the backyard. You'll also have a dedicated office and TONS of storage along with entry to the oversized 2-car garage with high ceilings. The 1950's cabin is decommissioned with the town, but acts as a lovely screen porch and entertaining area for the summer. Such an amazing place to call home or maybe run a short-term rental like an Airbnb?
- Listing Status:
- Active
- Date Added:
- May 4, 2026
- Data Last Updated:
- July 28, 2026 at 9:57PM
- Listing Office:
- Keller Williams Realty-Metropolitan : 603-232-8282
- Listing Agent:
- RachNH Realty Group : 978-494-4989 : therachnh@gmail.com
- MLS ID:
- 5086911

- General: DocksDeckNatural ShadeOutbuildingPatioPorchCovered Porch
- Style: Colonial
- Parking: Direct EntryDrivewayGaragePavedAttached
- Roofing: Asphalt Shingle
- General: Wood FrameVinyl SidingPoured Concrete
- Road/Access: DirtGravelPublicUnpaved
- School District: John Stark Regional
- County: Hillsborou
- Driveway: Paved
- Zoning: RESIDE
- Current Use: None
- Restrictions: Other - See Remarks
- Utilities: Cable Available
- Water: Private
- Sewer: Private
This listing courtesy of RachNH Realty Group , Keller Williams Realty-Metropolitan
Monthly Payment
- Principal & Interest $
- Property Taxes $
- Home Insurance $
- VA Funding Fee $

Location
Similar Listing
 Presented by Veterans United Realty