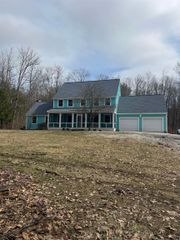
1407 South Stark Highway, Weare, NH 03281
- 5 beds |
- 3 baths |
- 3,058 sqft
 Single-Family Home
  Built in 1805
  5.08acre lot
 1 car garage
  $196/sqft
  Listed 14 days ago
Property Description
Step into the perfect blend of historic charm and modern updates in this beautifully maintained 5-bedroom, 2-bathroom post-and-beam colonial set on 5 acres. Rich in character, the home showcases timeless details throughout, including built-ins, decorative fireplaces, and warm architectural features across both the first and second floors. The first floor offers an inviting eat-in kitchen, two spacious living rooms, a bedroom, a newly remodeled full bathroom, a dedicated laundry room, and a versatile bonus room with potential for an ADU, home office, or guest space. Upstairs, natural light fills the primary bedroom, accompanied by three additional bedrooms and a second full bathroom. Outside, the property continues to impress with a newly lined in-ground pool and a charming pool house complete with a half bath- creating the perfect setting for summer entertaining. The oversized barn, detached one-car garage, chicken coop, hobby farm setup, and fruit-bearing trees offer endless possibilities for storage, recreation, and country living. With ample space both inside and behind the barn for larger equipment or vehicles, this truly one-of-a-kind property combines functionality, privacy, and New England charm. Come see for yourself!
- Listing Status:
- Active
- Date Added:
- May 11, 2026
- Data Last Updated:
- May 25, 2026 at 8:58PM
- Listing Office:
- RE/MAX Synergy : 603-472-3900
- Listing Agent:
- Alyssa Dupuis : 603-488-6253 : Alyssadupuis@nhsynergy.com
- MLS ID:
- 5088162

- General: BarnIn-Ground PoolPorchPoultry Coop
- Style: AntiqueColonial
- Parking: Detached
- Roofing: Asphalt Shingle
- General: Post and BeamVinyl SidingConcreteStone
- Road/Access: Public
- School District: Weare
- County: Hillsborou
- Driveway: Paved
- Zoning: 1F RES
- Utilities: Cable at SitePropane
- Water: Drilled Well
- Sewer: 1500+ GallonLeach Field
This listing courtesy of Alyssa Dupuis , RE/MAX Synergy
Monthly Payment
- Principal & Interest $
- Property Taxes $
- Home Insurance $
- VA Funding Fee $

Location
Similar Listing
 Presented by Veterans United Realty