62 Collins Landing Rd Unit 50, Weare, NH 03281
- 2 beds |
- 2 baths |
- 1,566 sqft
 Condominium
  Built in 2006
  —— sqft lot
  1 car garage
  $262/sqft
  Listed 3 months ago
Property Description
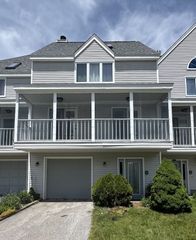
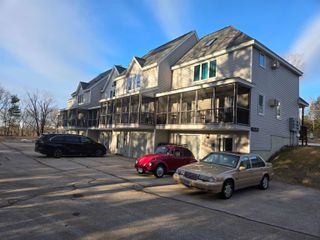
Move-in ready and ideally positioned at the end of Collins Landing Road, this townhouse offers private beach access just across the street and year-round water views from the front screened porch. Relax and unwind while taking in the scenery, or enjoy the peaceful backyard with direct access to a trail leading to a 200-acre conservation area—perfect for hiking and exploring. Inside, a bright, open layout features new luxury vinyl plank flooring in the foyer, main level, and upstairs bath. A cozy fireplace anchors the living space and can be enjoyed from the living room, dining area, and kitchen. The kitchen offers a bay window, abundant cabinetry with soft-close doors, updated hardware, a new touchless Moen faucet, and comes fully equipped with stove, microwave, dishwasher, and refrigerator. Comfort is enhanced with a new mini split on the main level and a wall A/C unit upstairs. Step out to the back deck overlooking a private wooded setting with perennial gardens. The cathedral-ceiling primary bedroom includes a skylight with an energy-efficient shade, a walk-in closet, and direct staircase access to a spacious loft with surrounding built-ins—ideal for a home office, reading nook, or craft space. A second bedroom with a bay window provides comfortable accommodations for family or guests. Additional highlights include a one-stall garage and pet-friendly association. Enjoy four-season living with swimming, boating, hiking, and skiing nearby.
- Listing Status:
- Active
- Date Added:
- April 26, 2026
- Data Last Updated:
- July 28, 2026 at 9:57PM
- Listing Office:
- LAER Realty Partners/Goffstown : 603-685-4495
- Listing Agent:
- Kimberley Martin : 603-512-4105 : kimgail@comcast.net
- MLS ID:
- 5085452

- General: DeckGarden SpaceScreened Porch
- Style: Townhouse
- Parking: Direct EntryAssignedDeededGarageOtherParking Spaces 2
- Roofing: Asphalt Shingle
- General: Wood FrameConcrete
- Road/Access: AssociationDead EndPavedShared
- HOA Amenities: Beach AccessBeach RightsCommon AcreageSnow RemovalTrash RemovalLandscapingPlowingSewerTrashWaterHOA Fee455.0Monthly
- School District: Weare
- County: Hillsborou
- Driveway: OtherPaved
- Zoning: RURAL
- Utilities: Cable AvailablePropane
- Water: Community
- Sewer: Community
This listing courtesy of Kimberley Martin , LAER Realty Partners/Goffstown
Monthly Payment
- Principal & Interest $
- Property Taxes $
- Home Insurance $
- VA Funding Fee $

Location
Similar Listings Nearby
 Presented by Veterans United Realty