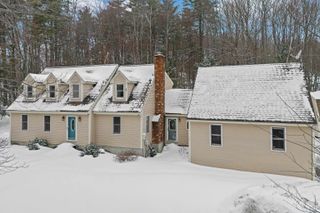
63 Pine Hill Road, Weare, NH 03281
- 3 beds |
- 3 baths |
- 3,496 sqft
 Single-Family Home
  Built in 1998
  5.19acre lot
 2 car garage
  $172/sqft
  Listed 6 days ago
Property Description
Welcome to your private country retreat! Nestled on 5 beautiful wooded acres, this charming 3-bedroom ranch with attached 2 car garage and a barn offers the perfect blend of comfort, space, and outdoor living. Step inside to a warm and inviting layout featuring a bright living area and a functional kitchen with plenty of room to gather. The main level includes three well-sized bedrooms and easy single-level living. The finished lower level adds valuable extra space—ideal for a family room, home office, gym, or guest area—giving you flexibility to fit your lifestyle. Enjoy summer days on the spacious deck overlooking your private backyard oasis, complete with a pool and hot tub—perfect for relaxing or entertaining. Surrounded by mature trees and peaceful nature, the setting offers privacy and tranquility while still being within reach of everyday conveniences. If you’re looking for space, serenity, and great amenities, this property delivers it all. Don’t miss your chance to own this slice of country living! ***OFFER DEADLINE SUNDAY 5/24/26 7PM***
- Listing Status:
- Pending
- Date Added:
- May 19, 2026
- Data Last Updated:
- May 26, 2026 at 12:01AM
- Listing Office:
- RE/MAX Synergy : 603-472-3900
- Listing Agent:
- Bobbi-Jo Plamondon : 603-488-6258 : Bobbi@NHSynergy.com
- MLS ID:
- 5089725

- General: Central VacuumCathedral CeilingCeiling FanHot TubKitchen/LivingLaundry Hook-upsPrimary BR w/ BANatural Light1st Floor LaundryCommon Heating/Cooling
- Appliances: Gas CooktopDishwasherDryerMicrowaveWall OvenRefrigeratorWasherPropane Water HeaterOn Demand Water HeaterTankless Water Heater
- Basement: Concrete
- Flooring: CombinationCarpetHardwoodVinyl
- A/C: Central AC
- Heating: Propane
- Disability Feature: 1st Floor Full Bathroom1st Floor Hrd Surfce Flr1st Floor Low-Pile Carpet1st Floor Laundry
- Style: Ranch
- Parking: Auto OpenDirect EntryAttached
- Roofing: Asphalt Shingle
- General: Wood FrameVinyl SidingConcrete
- Road/Access: Public Maintained Road
- School District: John Stark Regional
- County: Hillsborou
- Driveway: Paved
- Zoning: RES
- Utilities: Cable Available
- Water: Private
- Sewer: Private
This listing courtesy of Bobbi-Jo Plamondon , RE/MAX Synergy
Monthly Payment
- Principal & Interest $
- Property Taxes $
- Home Insurance $
- VA Funding Fee $

Location
Similar Listings Nearby
 Presented by Veterans United Realty