88 Chuck Street, Weare, NH 03281
- 4 beds |
- 2 baths |
- 2,353 sqft
 Single-Family Home
  Built in 1840
  1.28acre lot
 1 car garage
  $225/sqft
  Listed 4 days ago
Property Description
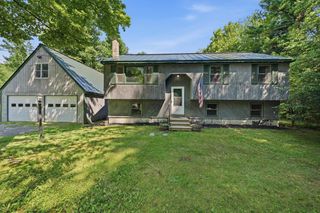
This is the opportunity you've been waiting for. Beautifully maintained and with many thoughtful updates and renovations, this two-unit multi-family home offers rare flexibility: build your portfolio or convert it to a single-family residence or multi-generational home. The first-floor unit is single floor living, welcoming you with a spacious sun-filled living room that flows into a newly renovated, open-concept kitchen and dining area. You'll find a generous primary bedroom with walk-in closet, a 2nd generous size bedroom, a 3/4 bathroom with in-unit laundry hookups, and a private deck off the back ideal for morning coffee or evening relaxation. Attached extra storage adds everyday convenience. The second-floor unit features two bedrooms, a 3/4 bathroom, a comfortable living area, and an inviting eat-in kitchen, with dual access from the stairs to the back deck or from the first-floor side porch leading to a staircase which can also be connected back to the 1st floor by adding a doorway. This unit also includes a 1-car garage. Both units have their own private entrances and separate, dedicated paved driveways, offering ample parking and privacy for tenants or family alike. The basement provides easy access to utilities, accessible through the first floor unit. Set on a picturesque 1.28-acre lot, the property boasts a lovely yard and a shed for extra storage. The back of the lot is an open space which connects directly to River Road offering exceptional potential for additional parking, expanded backyard, or perhaps a future additional rental opportunity? Whether you're after steady rental income, an owner-occupied investment, or the canvas to create your dream single-family home, this well-kept property checks every box. A do-not-miss opportunity, shown by appointment only. Please do not drive on property without an appointment.
- Listing Status:
- Active
- Date Added:
- July 23, 2026
- Data Last Updated:
- July 27, 2026 at 3:58PM
- Listing Office:
- EXP Realty : 888-398-7062
- Listing Agent:
- Sharon Bean : 603-769-7776 : sharon.bean@exprealty.com
- MLS ID:
- 5101516

- Style: Cape
- Parking: Auto OpenDrivewayGarageParking Spaces 6+
- Roofing: Asphalt Shingle
- General: Wood FrameVinyl SidingStone
- Road/Access: PavedPublic
- County: Hillsborou
- Driveway: Paved
- Zoning: RESIDE
- Utilities: Other
- Water: Dug WellPrivate
- Sewer: Leach FieldPrivateSeptic
This listing courtesy of Sharon Bean , EXP Realty
Monthly Payment
- Principal & Interest $
- Property Taxes $
- Home Insurance $
- VA Funding Fee $

Location
Similar Listings Nearby
 Presented by Veterans United Realty