169 London Road, Westmoreland, NH 03467
- 4 beds |
- 3 baths |
- 2,108 sqft
 Single-Family Home
  Built in 1855
  0.5acre lot
 2 car garage
  $247/sqft
  Listed 1 month ago
Property Description
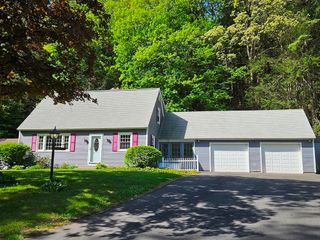
JOIN ME for the OPEN HOUSE SATURDAY 5/23 from 10-12:30! Welcome Home!!! Situated in the lovely town of Westmoreland, just 10 minutes to Keene is where you will find this charming country home! Modern with old charm is what greets you when you enter this lovely home! On the exterior you will enjoy a peaceful setting with covered porch, new deck as well as an enclosed screen porch for those warm summer nights, BBQs and entertaining, 2 car carport, a picturesque half acre lot with country views as far as VT. On the inside you will find this classic home remodeled and updated throughout. Features a Custom fully applianced kitchen with slow close hinges, dovetailed edges, granite counter tops and handcrafted cabinets built by Cox Woodworking, first floor laundry with washer and dryer, lovely 3/4" thick red oak parquet throughout the home, tasteful marble flooring in kitchen and bathrooms, brand new double pane windows to let in tons of natural light, attractive bathrooms with imported porcelain tiles and Moen fixtures, large and bright family room with all new windows and access to the screen porch, fireplaced living room, and a formal dining room to make up an aesthetically pleasing first floor. On the second level of this wonderful home you will find the master bedroom with full bathroom and 3 additional attractive bedrooms. This home is ready for you to move in and enjoy all it has to offer!
- Listing Status:
- Pending
- Date Added:
- April 22, 2026
- Data Last Updated:
- May 30, 2026 at 2:59PM
- Listing Office:
- R.H. Thackston & Company : 603-357-2121
- Listing Agent:
- Emily Lagerberg : 603-239-4321 : elagerberg@gmail.com
- MLS ID:
- 5084764

- General: Dining AreaWood FireplaceLaundry Hook-upsPrimary BR w/ BANatural Light1st Floor Laundry
- Appliances: DishwasherDryerFreezerGas RangeRefrigeratorWasherWater Heater off Boiler
- Basement: PartialUnfinished
- Flooring: MarbleParquet
- A/C: None
- Heating: OilBaseboardHot Water
- General: DeckGarden SpaceCovered PorchEnclosed PorchWindow ScreensDouble Pane Window(s)
- Style: Cape
- Parking: DrivewayParking Spaces 5CoveredCarport
- Roofing: Asphalt Shingle
- General: Wood FrameClapboard ExteriorWood ExteriorOther
- Road/Access: Public
- School District: Keene Sch Dst SAU #29
- County: Cheshire
- Driveway: Gravel
- Zoning: rural
- Utilities: Other
- Water: Drilled WellPrivate
- Sewer: 1250 GallonConcreteLeach FieldPrivateSeptic
This listing courtesy of Emily Lagerberg , R.H. Thackston & Company
Monthly Payment
- Principal & Interest $
- Property Taxes $
- Home Insurance $
- VA Funding Fee $

Location
Similar Listings Nearby
 Presented by Veterans United Realty