24 Hunt Road, Westmoreland, NH 03467
- 3 beds |
- 3 baths |
- 6,496 sqft
 Single-Family Home
  Built in ——
  2.88acre lot
 —— car garage
  $89/sqft
  Listed 7 months ago
Property Description
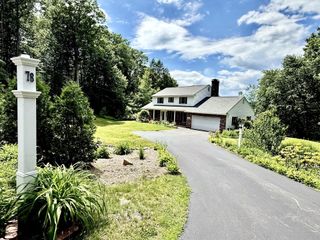
Set against a backdrop of rolling countryside, this 18th century 3 bed 3 bath farmhouse with classic barn offers over 4,000± square feet of living space and a rare opportunity to own a property steeped in history. Lovingly held by the same family for 48 years, this home reflects generations of care, character, and timeless New England charm. Perfectly positioned halfway between Keene, NH and Brattleboro, VT, the property offers the best of rural living without isolation. You’re just 15 minutes to I-91, ~60 minutes from ski mountains, only five minutes from Spofford Lake, and just a short walk to local snowmobile trails, making four-season recreation easily accessible. Inside, the home showcases the warmth and authenticity only centuries can create spacious rooms, original architectural details, and the solid craftsmanship of a bygone era. The accompanying 30x40 2.5 story barn adds endless possibilities, whether for vehicle storage, workshop space, animals, or future creative uses. A truly special property where history, location, and opportunity meet.
- Listing Status:
- Active
- Date Added:
- December 23, 2025
- Data Last Updated:
- July 31, 2026 at 6:57AM
- Listing Office:
- Greenwald Realty Group : 603-357-3035
- Listing Agent:
- TJ Kelly : 603-762-3188 : tj@greenwaldrealty.com
- MLS ID:
- 5072547

- General: BarnGarden SpaceOutbuildingPatioPorchCovered PorchScreened PorchStorageWindow ScreensHandicap Modified
- Style: CapeFarmhouse
- Roofing: Corrugated
- General: Wood FrameCedar ExteriorBlockBrickConcreteStone
- Road/Access: DirtRoad Maintenance AgreemntPavedPublic Maintained RoadPublic
- School District: Keene Sch Dst SAU #29
- County: Cheshire
- Driveway: Dirt
- Zoning: RES
- Utilities: Cable at SitePropaneTelephone at SitePhoneSatellite
- Water: Private
- Sewer: 1500+ GallonPrivate
This listing courtesy of TJ Kelly , Greenwald Realty Group
Monthly Payment
- Principal & Interest $
- Property Taxes $
- Home Insurance $
- VA Funding Fee $

Location
Similar Listing
 Presented by Veterans United Realty