1 Messer Road, Wilmot, NH 03287
- 3 beds |
- 3 baths |
- 3,136 sqft
 Single-Family Home
  Built in 2006
  5.98acre lot
 2 car garage
  $255/sqft
  Listed 1 month ago
Property Description
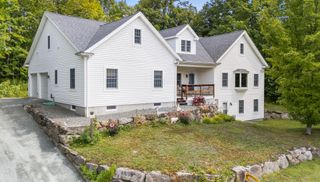
Set privately on 5.68 acres of open fields, this beautifully maintained home offers peaceful country living with the convenience of thoughtfully designed one level living. The open concept floor plan creates an inviting flow between the spacious kitchen, dining area, and living room, making everyday living and entertaining effortless. The well-appointed kitchen offers plenty of workspace and storage, while the dining area provides a comfortable gathering space. The spacious primary suite features a luxurious soaking tub, creating a relaxing retreat at the end of the day. A finished lower level provides additional flexible living space for a family room, office, gym, or guests. Step outside to enjoy the covered porch overlooking the private acreage and open fields an ideal spot for morning coffee or relaxing in every season. An attached, heated two car garage adds exceptional convenience and storage. With its privacy, expansive land, comfortable layout, and one floor living, this property offers a wonderful blend of tranquility and functionality.
- Listing Status:
- Active
- Date Added:
- August 14, 2026
- Data Last Updated:
- September 13, 2026 at 7:57AM
- Listing Office:
- Dolan Real Estate : 603-763-6033
- Listing Agent:
- Jessica & Anthony Dolan : 603-359-9177 : jessica@dolanre.com
- Contact:
- Phone: 603-359-9177
- MLS ID:
- 5105077

- General: Deck
- Style: Ranch
- Parking: Auto OpenDirect EntryParking Spaces 2Attached
- Roofing: Asphalt Shingle
- General: Wood FrameClapboard ExteriorConcrete
- Road/Access: Gravel
- School District: Kearsarge Sch Dst SAU #65
- County: Merrimack
- Driveway: Crushed Stone
- Zoning: RESRES
- Utilities: Cable
- Water: Drilled WellPrivate
- Sewer: ConcreteMoundSeptic
This listing courtesy of Jessica & Anthony Dolan , Dolan Real Estate
Monthly Payment
- Principal & Interest $
- Property Taxes $
- Home Insurance $
- VA Funding Fee $

Location
Similar Listings Nearby
 Presented by Veterans United Realty