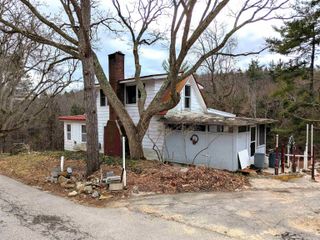
5 Pine Valley Street, Wilton, NH 03086
- 3 beds |
- 1 bath |
- 1,932 sqft
 Single-Family Home
  Built in 1880
  4,356sqft lot
 —— car garage
  $155/sqft
  Listed 6 days ago
Property Description
Lovely in-town Wilton opportunity to put renting behind, and claim your place in the world! Within walking distance to the charming downtown area, as well as public trails, the river and a pond, this unique home has its quirks, but is move-in-ready and available now for you. Coming up the steps onto the sun-soaked deck, and through the enclosed porch/mudroom, you step right into the kitchen. With granite counters, lovely cabinets, built-in pantry and large south-facing window, there is much to appreciate here. The living room has brand-new floors, 9-foot ceilings, lots of sunshine, and offers a great space for hosting. There is also a 1st-floor bedroom, which is currently set up as an office now, and features the same brand new floors. Stackable washer and dryer off the kitchen, a full bathroom, and a workshop/storage area with access to both front and back yards rounds out the first floor. Upstairs are the 2 remaining bedrooms, each with south-facing windows for sun access, and yes, the same new vinyl floors. Going up once more you will find the attic, perfect for storage or even a playroom if needed. Finally, the basement offers a great space for tools, toys, equipment, ect, or a chance to make it into some other useable space with work. There is a fenced yard and space for a garden if wanted, and a child's playset, included. Wilton is a wonderful community with lots of opportunities for recreational activities for residents of all ages, and just 10 minutes from the center of Milford. Dining, shopping, entertainment, and an abundance of nature trails are all very close. This home has been here almost 150 years, and we look forward to turning it over to its next steward to care for it on into the future. Please come tour it today and give yourself the chance to make it yours!
- Listing Status:
- Pending
- Date Added:
- May 20, 2026
- Data Last Updated:
- May 26, 2026 at 5:57AM
- Listing Office:
- Keller Williams Realty-Metropolitan : 603-232-8282
- Listing Agent:
- David Hansen : 603-232-8282 : david.hansen@kw.com
- MLS ID:
- 5089999

- General: BlindsDining AreaKitchen/DiningLaundry Hook-upsNatural LightIndoor StorageWalkup Attic
- Appliances: DryerRefrigeratorWasherGas Stove
- Basement: FullUnfinished
- Flooring: CarpetLaminateVinyl Plank
- A/C: None
- Heating: OilSteam
- Disability Feature: 1st Floor Bedroom1st Floor Full Bathroom1st Floor Hrd Surfce FlrOne-Level Home
- General: DeckFull FenceGarden SpaceNatural ShadeOutbuildingPlaygroundShedStorage
- Style: New Englander
- Parking: Parking Spaces 2
- Roofing: Asphalt Shingle
- General: Asbestos ExteriorFieldstoneGranite
- Road/Access: Public
- County: Hillsborou
- Driveway: Gravel
- Zoning: RD
- Utilities: Cable Available
- Water: Public
- Sewer: Public
This listing courtesy of David Hansen , Keller Williams Realty-Metropolitan
Monthly Payment
- Principal & Interest $
- Property Taxes $
- Home Insurance $
- VA Funding Fee $

Location
Similar Listing
 Presented by Veterans United Realty