74 Robbins Road, Wilton, NH 03086
- 3 beds |
- 2 baths |
- 2,676 sqft
 Single-Family Home
  Built in 1967
  0.6acre lot
 1 car garage
  $213/sqft
  Listed 1 day ago
Property Description
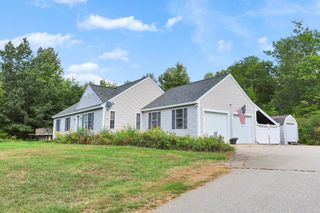
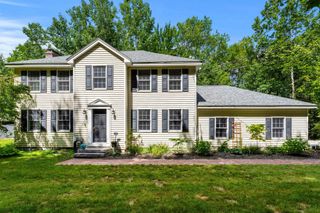
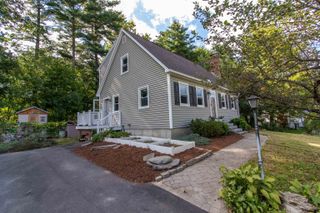
Come see what Wilton has to offer! 74 Robbins Road is situated on a quiet street with very little through traffic in a charming neighborhood. This updated Cape features three bedrooms, two bathrooms, and a great backyard for relaxing in nature or enjoying the above-ground pool. Remote work is easy with the dedicated first-floor office featuring built-in organization. Park inside the oversized garage, which has plenty of space for vehicles and extra equipment, along with additional loft storage. The functional, centrally located kitchen and dining room are wonderful for entertaining, highlighting gorgeous cabinets and matching tile flooring throughout. After dinner, wind down in the living room while the pellet stove warms up the long winter nights. This property has been lovingly maintained by the seller for sixteen years, with updates made all along the way. Improvements include the roof, furnace, water heater, generator hookup/generator, vinyl siding, and updated windows that give the home a fresh look and feel. Scheduled to be replaced in late September 2026 is the second-story flooring and stair carpeting. Come live in a quiet community that is just a short drive to all town amenities and Downtown Wilton!
- Listing Status:
- Active
- Date Added:
- September 12, 2026
- Data Last Updated:
- September 13, 2026 at 7:57AM
- Listing Office:
- Realty One Group Next Level : 888-888-7653
- Listing Agent:
- DJ Garcia : 603-801-7394 : DJGarciaRE@gmail.com
- MLS ID:
- 5109559

- General: Above Ground PoolPorch
- Style: Cape
- Roofing: Architectural ShingleShingle
- General: Wood FrameBrick ExteriorVinyl SidingConcrete Slab
- Road/Access: PavedPublic Maintained RoadPublic
- School District: Wilton-Lyndeborough
- County: Hillsborou
- Driveway: Paved
- Zoning: Residential
- Restrictions: None
- Utilities: CablePropane
- Water: Public
- Sewer: Public
This listing courtesy of DJ Garcia , Realty One Group Next Level
Monthly Payment
- Principal & Interest $
- Property Taxes $
- Home Insurance $
- VA Funding Fee $

Location
Similar Listings Nearby
 New - 1 day ago
 Presented by Veterans United Realty